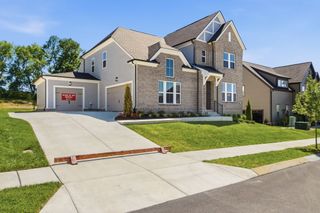
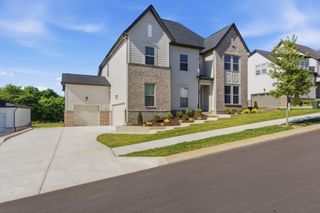
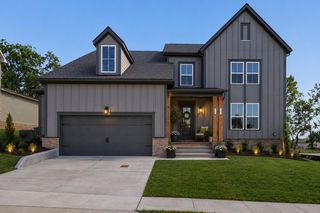
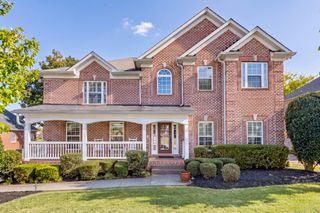
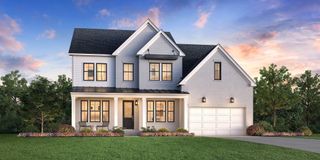
1042 Cantwell Pl, Spring Hill, TN 37174
- 4 beds |
- 4 baths |
- 3,631 sqft
 Single-Family Home
 Built in 2007
 0.34acre lot
 2 car garage
 $223/sqft
 Listed 1 month ago
Property Description
Welcome to 1042 Cantwell Place in Spring Hill, TN! Offering 3,631 square feet, this spacious home features 4 bedrooms, 3.5 bathrooms, and a thoughtfully designed layout with room to spread out. The primary suite is conveniently located on the main level, along with a dedicated office space perfect for working from home. Enjoy special dinners with family around the table in the formal dining room. Spacious laundry room is also on main floor. Upstairs, you'll find an additional bonus room offering flexibility for a media room, playroom, or extra living space and the additional bedrooms all with walk-in closets. There's also a walk in attic located on the 2nd floor and an additional large attic space above the 2nd floor, allowing for tons of storage! Step outside to enjoy the extended concrete patio overlooking a private backyard that backs up to a tree line and creek, creating a peaceful setting for relaxing or entertaining. Major updates include a 2023 roof and gutters, 2022 HVAC system, and 2025 water heater. With generous living space, versatile rooms, tons of windows for natural light, plenty of parking space, and a beautiful natural backdrop, this Spring Hill home is ready for its next chapter! Just a short distance from Harvey Park and walkable to shopping and restaurants. With limited options in Belshire Village, which connects to Autumn Ridge, the time to schedule your showing is now! Walking distance to the new and improved Harvey Park. With preferred lender see a rate buy down option on this property as well! (see link and buy down PDF in documents section)
- Listing Status:
- Active
- Date Added:
- October 14, 2026
- Data Last Updated:
- November 10, 2026 at 3:18AM
- Listing Office:
- ATLAS GLOBAL REAL ESTATE : 6153645943
- Listing Agent:
- Salena Garza : 6153645943
- MLS ID:
- 3619582

- Other Structures: PorchPatioCovered
- Parking: Garage Door OpenerGarage Faces SideParking spaces: 8
- General: Two
- HOA Amenities: SidewalksUnderground Utilities65.0Quarterly
- Originating MLS: realtrac
- County: Williamson CountyTN
- Topography: Level
- Zoning: 094167G A 04600 00004167G
- View: Trees/WoodsView
- Fencing: Back Yard
- Utilities: Electricity AvailableNatural Gas AvailableWater Available
- Water: Public
- Sewer: Public Sewer
- Source: realtrac
This listing courtesy of Salena Garza , ATLAS GLOBAL REAL ESTATE
Monthly Payment
- Principal & Interest $
- Property Taxes $
- Home Insurance $
- VA Funding Fee $

 New - 2 days ago