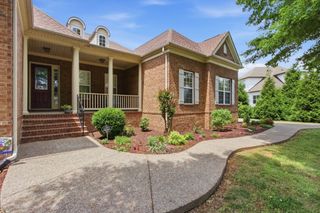
1395 Charleston Ln, Columbia, TN 38401
- 4 beds |
- 4 baths |
- 3,374 sqft
 Single-Family Home
  Built in 2001
  1.07acre lot
 3 car garage
  $267/sqft
  Listed 8 days ago
Property Description
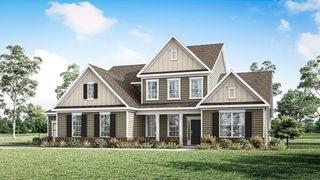
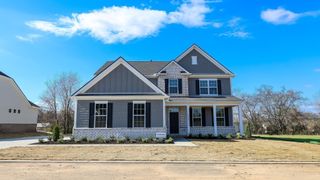
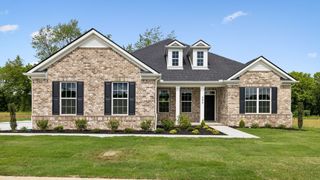
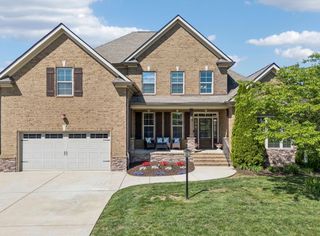
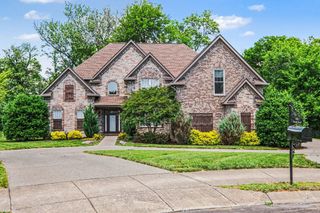
Expansive 1.5 level home situated on a picturesque 1+ acre private lot that has been lovingly cared for. With over 125 azaleas shrubs & dozens of mature trees, the fully landscaped yard provides a bucolic ambience. The all-brick home is located just outside of the Spring Hill limits & zoned for Spring Hill Schools. There is NO HOA! It’s convenient to shopping, medical care, entertainment & a plethora of dining options. The home has been meticulously maintained. Hardwood floors on entire main level. LVP on the second floor. Freshly painted throughout! 13' high ceilings in the main living area, 9' ceilings throughout rest of main level & an enormous sunroom addition that floods the home with natural light. The split bedroom plan & rec room w/bonus suite on the 2nd level provide many options for multi-generational living. Primary bedroom suite has a generous bathroom and walk-in closet. Rec Room has built-in bookcases and a bonus suite that can serve as an additional bedroom, exercise room, office, etc. TONS of finished storage space upstairs. This home is a gem! Call the listing agent or see the home flyer in the media section for more details. Special Financing Offer: Buyers who pre-qualify and finance with Golden Rule Mortgage Co (615-321-3007) can receive up to $10,000 in lender credit; Perfect for reducing your interest rate, covering closing costs and/or pre-paids.
- Listing Status:
- Active
- Date Added:
- September 18, 2026
- Data Last Updated:
- September 24, 2026 at 7:19PM
- Listing Office:
- RE/MAX Choice Properties : 6158122127
- Listing Agent:
- Trish Payne : 6158122127
- MLS ID:
- 3594677

- Style: Ranch
- Other Structures: PorchDeckPatioCovered
- Parking: Garage Door OpenerGarage Faces SideAsphaltDrivewayParking PadPavedParking spaces: 9
- Roofing: Shingle
- General: Two
- Originating MLS: realtrac
- County: Maury CountyTN
- Topography: PrivateWooded
- Zoning: 030 00756 000
- View: Trees/WoodsView
- Utilities: Water AvailableCable Connected
- Water: Public
- Sewer: Septic Tank
- Source: realtrac
This listing courtesy of Trish Payne , RE/MAX Choice Properties
Monthly Payment
- Principal & Interest $
- Property Taxes $
- Home Insurance $
- VA Funding Fee $

 New - 2 days ago