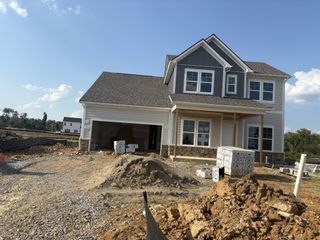
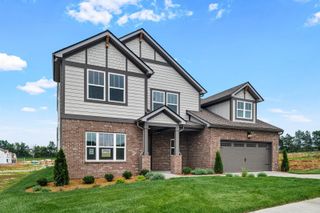
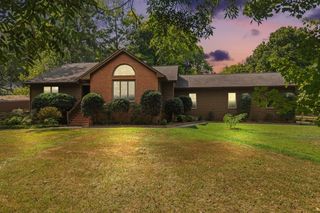
2005 Feather Stone Court, Columbia, TN 38401
- 4 beds |
- 4 baths |
- 2,954 sqft
 Single-Family Home
  Built in 2026
  —— sqft lot
  2 car garage
  $220/sqft
  Listed 8 days ago
Property Description
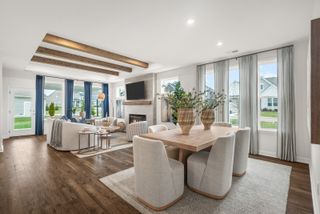
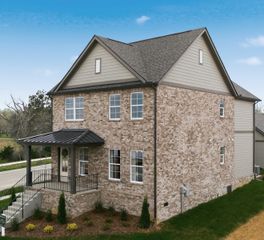
Experience Custom LUXURY in this stunning Bohemian-inspired Leighland plan - featuring 4 bedrooms, 3.5 baths, soaring two-story ceilings, and designer finishes throughout. The gourmet kitchen flows effortlessly into the dramatic family room, where a floor-to-ceiling tile fireplace with a cedar mantel creates a breathtaking focal point. A private home office, main-level guest suite, and a spacious loft that leads to a private deck offer flexibility for every lifestyle. The luxurious primary suite is joined by beautifully appointed secondary baths with tiled showers upstairs. Situated on a desirable cul-de-sac, the covered and screened two-story deck extends your living space outdoors, making this home perfect for entertaining or peaceful evenings at home. HOA includes 1GIG of Fiber Internet. Community amenities include a pool, clubhouse and playground - now under construction, with a dog park planned. Conveniently located within 20 minutes of parks, trails, and golf courses; 25 minutes to Cool Springs Galleria; 15 minutes to Spring Hill Target at The Crossings; and 15 minutes to downtown Columbia shops and restaurants. Model home available to tour 7 days a week for your convenience. Ask me today about incentives when using sellers preferred lender.
- Listing Status:
- Active
- Date Added:
- September 16, 2026
- Data Last Updated:
- September 24, 2026 at 10:19PM
- Listing Office:
- Drees Homes : 9317975619
- Listing Agent:
- Angela McAdams : 9317975619
- MLS ID:
- 3593247

- General: Smart Light(s)Smart Lock(s)
- Other Structures: DeckScreenedPatio
- Parking: Garage Door OpenerGarage Faces FrontConcreteDrivewayParking spaces: 2
- General: Two
- HOA Amenities: ClubhouseDog ParkPlaygroundPoolSidewalksUnderground UtilitiesInternetRecreation Facilities170.0Monthly
- Originating MLS: realtrac
- County: Maury CountyTN
- Topography: Cul-De-Sac
- Utilities: Electricity AvailableWater Available
- Water: Public
- Sewer: Public Sewer
- Source: realtrac
This listing courtesy of Angela McAdams , Drees Homes
Monthly Payment
- Principal & Interest $
- Property Taxes $
- Home Insurance $
- VA Funding Fee $