2371 Beasley Ln, Columbia, TN 38401
- 3 beds |
- 3 baths |
- 3,310 sqft
 Single-Family Home
  Built in 1997
  5.46acre lot
 2 car garage
  $219/sqft
  Listed 1 month ago
Property Description
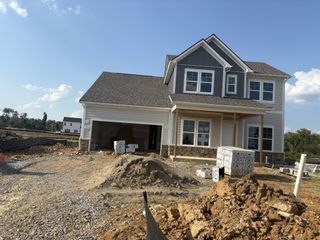
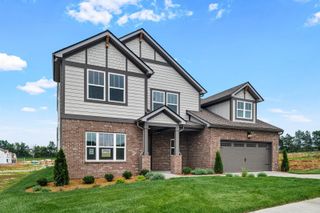
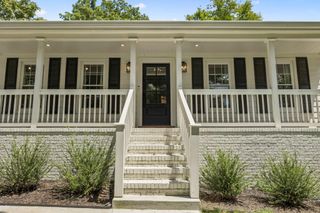
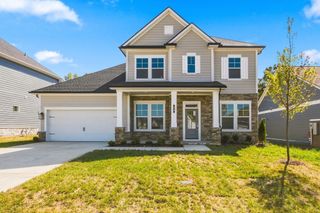
Beautiful all-brick Cape Cod-style home situated on 5.46 acres in North Maury County, just minutes from the I-65 Bear Creek Exit. The main living areas feature gorgeous sand-and-finish hardwood flooring, with wood-look tile in the primary bedroom and bath. The updated kitchen offers stainless steel appliances, granite countertops, and a new stove. A large laundry room provides a utility sink and folding counter for added convenience. Upstairs, a recently expanded bedroom adds valuable living space, along with walk-in attic storage. The basement includes an oversized two-car garage with plenty of room for parking and storage. Outside, enjoy a fenced backyard, mature trees, and 5+ acres going well beyond the fence line, offering room to spread out. Major recent improvements include a new roof, HVAC system with a built-in air purifier and UV light, a water filtration system, double water heaters, and stove.
- Listing Status:
- Active
- Date Added:
- August 20, 2026
- Data Last Updated:
- September 24, 2026 at 10:19PM
- Listing Office:
- Synergy Realty Network, LLC : 6155859946
- Listing Agent:
- Mindy Hoover : 6155859946
- MLS ID:
- 3515311

- Other Structures: PorchPatioCovered
- Parking: Garage Door OpenerGarage Faces SideConcreteParking spaces: 8
- Roofing: Shingle
- General: Two
- Originating MLS: realtrac
- County: Maury CountyTN
- Topography: Cul-De-SacHillyViews
- Zoning: 097 00430 000
- View: ValleyTrees/WoodsView
- Fencing: Chain Link
- Utilities: Water AvailableCable Connected
- Water: Public
- Sewer: Septic Tank
- Source: realtrac
This listing courtesy of Mindy Hoover , Synergy Realty Network, LLC
Monthly Payment
- Principal & Interest $
- Property Taxes $
- Home Insurance $
- VA Funding Fee $