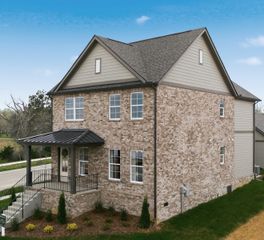
2372 Sowell Mill Pike, Columbia, TN 38401
- 4 beds |
- 3 baths |
- 2,300 sqft
 Single-Family Home
 Built in 1979
 1.64acre lot
 1 car garage
 $248/sqft
 Listed 7 days ago
Property Description
This house is a SHOW place! It was taken down to the studs! Everything in it is new to include new drywall, paint, light fixtures, floors, outlets, baths, windows, HVAC, and sooo much more. The kitchen is all new with upgraded appliances, granite and island! The basement is super nice! Could be used as an in- law suite or great for a teenager has a big bedroom, huge den, laundry room, nice bath, mini kitchen, and a built in safe. House has remote control blinds, 2 laundry spaces up and down. A 3 bay shop with electric and water and a large deck off the back, plus a large shed and new chicken coops. Water supply at garden area. Firepit out back! Landscaped very nicely with circle concrete driveway House has been painted on the outside. Screened back porch overlooking the back with a TV hook up.
- Listing Status:
- Active
- Date Added:
- November 3, 2026
- Data Last Updated:
- November 10, 2026 at 5:20AM
- Listing Office:
- RE/MAX Encore : 9316985125
- Listing Agent:
- Wanda Kay Daughrity GRI, CRS : 9316985125
- MLS ID:
- 3631420

- Style: Ranch
- Other Structures: DeckScreened
- Parking: Garage Faces RearDetachedCircular DrivewayParking spaces: 2
- Roofing: Asphalt
- General: Two
- Originating MLS: realtrac
- County: Maury CountyTN
- Topography: Level
- Zoning: 116 00716 000
- Utilities: Electricity AvailableWater Available
- Water: Public
- Sewer: Septic Tank
- Source: realtrac
This listing courtesy of Wanda Kay Daughrity GRI, CRS , RE/MAX Encore
Monthly Payment
- Principal & Interest $
- Property Taxes $
- Home Insurance $
- VA Funding Fee $

 New - 23 hours ago