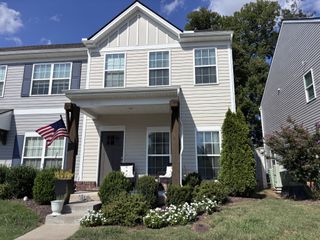
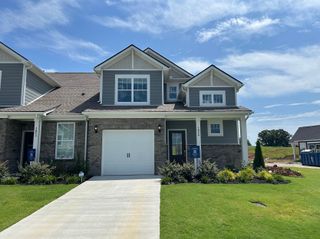
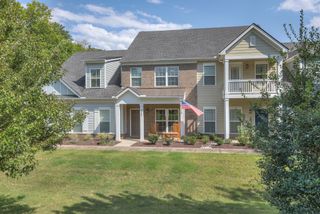
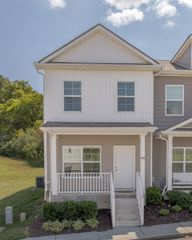
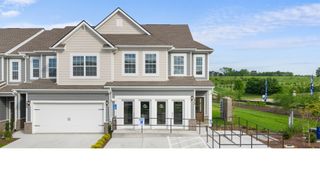
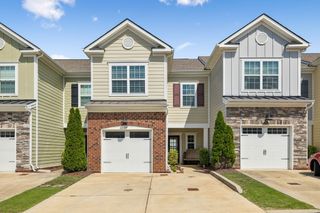
2507 Napa Valley Way, Columbia, TN 38401
- 3 beds |
- 3 baths |
- 1,448 sqft
 Town Home
  Built in 2020
  —— sqft lot
  —— car garage
  $204/sqft
  Listed 10 days ago
Property Description
Move-In Ready townhome in a desirable North Columbia location. Enjoy Low-Maintenance Living – HOA takes care of exterior and grounds maintenance! All Appliances Remain, including refrigerator, washer, and dryer. The main floor features an open-concept living area that flows between the living, dining, and kitchen areas, including a half-bath ideal for guests. Upstairs, you’ll find the primary bedroom suite with walk-in closet, two additional bedrooms, a secondary full bathroom, and laundry room. Relax on the charming covered front porch or unwind on your private back patio overlooking a peaceful tree-lined backdrop, which is hard to find in a townhome community! Need extra storage? You're covered! The 6' x 4' Outdoor Storage Shed remains with the property, and additional attic storage provides plenty of space for seasonal decor, and more. Prime location just minutes from Spring Hill shopping, dining, and everyday conveniences, with quick access to Saturn Parkway and I-65 for an easy commute. This home qualifies for 100% financing options for qualified buyers. Don't miss the opportunity to make this cozy townhouse your new home! Ideal Investment Opportunity - Long -Term Rental permitted.
- Listing Status:
- Active
- Date Added:
- September 15, 2026
- Data Last Updated:
- September 25, 2026 at 12:18PM
- Listing Office:
- Keller Williams Realty : 6153005788
- Listing Agent:
- Leigh Gillig : 6153005788
- MLS ID:
- 3592207

- Style: Traditional
- Other Structures: PorchPatioCovered
- Parking: AssignedParking spaces: 2
- Roofing: Shingle
- General: Two
- HOA Amenities: SidewalksUnderground UtilitiesMaintenance StructureMaintenance GroundsInsurance140.0Monthly
- Originating MLS: realtrac
- County: Maury CountyTN
- Topography: Level
- Zoning: 051 02202 004
- Fencing: Partial
- Utilities: Electricity AvailableWater AvailableCable Connected
- Water: Public
- Sewer: Public Sewer
- Source: realtrac
This listing courtesy of Leigh Gillig , Keller Williams Realty
Monthly Payment
- Principal & Interest $
- Property Taxes $
- Home Insurance $
- VA Funding Fee $