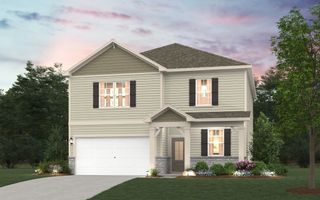
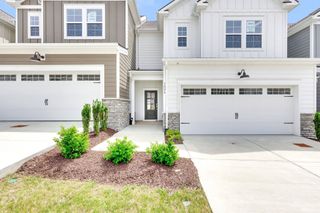
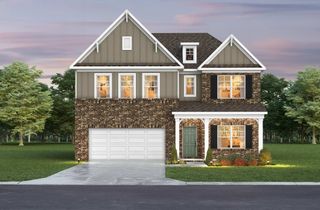
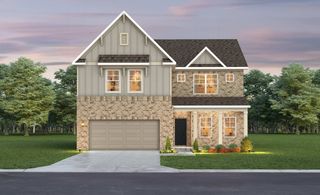
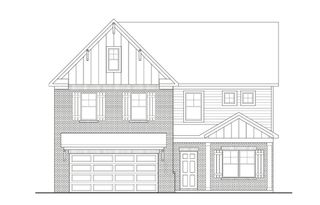
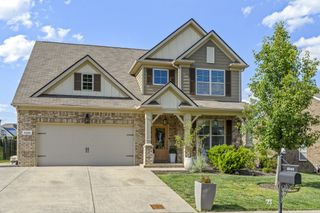
2815 Trentview Ln, Columbia, TN 38401
- 4 beds |
- 3 baths |
- 2,495 sqft
 Single-Family Home
  Built in 2017
  0.25acre lot
 2 car garage
  $210/sqft
  Listed 14 days ago
Property Description
This spacious 4-bedroom, 3-bath home offers 2,495 square feet of thoughtfully designed living space with room for everyone. The flexible floor plan includes a main-level bedroom and full bath, making it ideal for guests, a home office, or multigenerational living. Beautiful finished hardwood floors, granite countertops, updated lighting, and a large bonus room provide both style and functionality. The kitchen opens seamlessly to the living and dining areas, creating the perfect space for everyday living and entertaining. All kitchen appliances, plus the washer and dryer, remain with the home, making this truly move-in ready. The fully fenced backyard offers a white vinyl privacy fence and an extended concrete patio—creating the perfect outdoor space for relaxing, entertaining, or giving kids and pets plenty of room to play. Recent updates include a new roof (2026), new AC compressor (2025), new stove (2025), new front and back storm doors, water softener, and an ADT security system with cameras and glass-break sensors for added peace of mind. Located in the sought-after Carter's Station community, you'll enjoy convenient access to Saturn Parkway, I-65, and the GM Spring Hill plant, making commuting a breeze. You're also just minutes from the shopping, dining, and charm of historic downtown Columbia and nearby downtown Spring Hill. Move-in ready and thoughtfully updated, this home offers the perfect blend of comfort, convenience, and modern living.
- Listing Status:
- Active
- Date Added:
- August 5, 2026
- Data Last Updated:
- August 10, 2026 at 6:18PM
- Listing Office:
- Berkshire Hathaway HomeServices Woodmont Realty : 6158043678
- Listing Agent:
- Stephanie Jameson : 6158043678
- MLS ID:
- 3309357

- Other Structures: PorchPatioCovered
- Parking: Garage Door OpenerGarage Faces FrontParking spaces: 2
- Roofing: Shingle
- General: Two
- HOA Amenities: Maintenance Grounds30.0Monthly
- Originating MLS: realtrac
- County: Maury CountyTN
- Zoning: 051A C 02700 000
- Fencing: Back Yard
- Utilities: Electricity AvailableWater Available
- Water: Public
- Sewer: Public Sewer
- Source: realtrac
This listing courtesy of Stephanie Jameson , Berkshire Hathaway HomeServices Woodmont Realty
Monthly Payment
- Principal & Interest $
- Property Taxes $
- Home Insurance $
- VA Funding Fee $

 New - 2 days ago