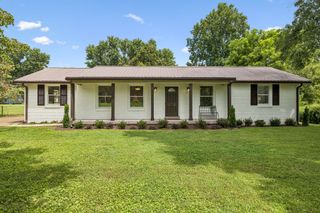
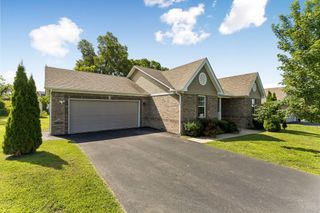
3005 Sheddan Dr, Columbia, TN 38401
- 3 beds |
- 2 baths |
- 1,408 sqft
 Single-Family Home
  Built in 1966
  0.58acre lot
 1 car garage
  $266/sqft
  Listed 24 days ago
Property Description
This home was totally remodeled for the parents to live in. The parents are not able to live alone now and the house is being sold.Home is being sold AS IS-no repairs will be made- No HOA, 3 bedrooms, 2 baths on main level. 2025 commercial grade luxury vinyl plank,repainted inside,new wiring in living space, new pex plumbing in living space, new HVAC, the previous owner had new windows installed in the back of the house,all new lighting, current owner had the back yard fenced, crown molding, all new light fixtures, primary bath has zero entry shower with accessable bars, new blinds, new quartz countertops, 2 bathrooms were remodeled, countertops in kitchen are quartz, built in shelving in bathroom, garage is not accessible to a car because the garage opening was too small, current owner installed double doors and this space could be finished out and added to the square footage. The carport is big enough for 3 cars, the whole back yard is fenced, There is approximately 550 sq feet of the garage area (workshop) attached to house that could be finished out to create more living space.
- Listing Status:
- Active
- Date Added:
- July 17, 2026
- Data Last Updated:
- August 10, 2026 at 8:20PM
- Listing Office:
- Benchmark Realty, LLC : 6159778744
- Listing Agent:
- Sue Jeffers : 6159778744
- MLS ID:
- 3287576

- Other Structures: DeckCovered
- Parking: Garage Faces RearAttachedParking spaces: 3
- Roofing: Shingle
- General: One
- Originating MLS: realtrac
- County: Maury CountyTN
- Topography: Level
- Zoning: 112D D 00500 000
- Fencing: Back Yard
- Utilities: Water Available
- Water: Public
- Sewer: Public Sewer
- Source: realtrac
This listing courtesy of Sue Jeffers , Benchmark Realty, LLC
Monthly Payment
- Principal & Interest $
- Property Taxes $
- Home Insurance $
- VA Funding Fee $

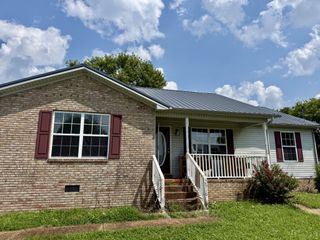
 New - 3 days ago