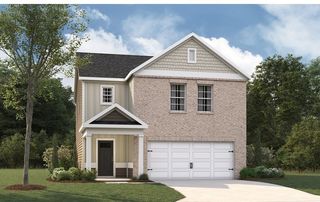
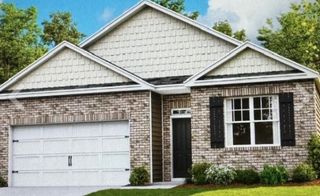
2220 Cheltenham Pl, Columbia, TN 38401
- 3 beds |
- 3 baths |
- 1,634 sqft
 Single-Family Home
  Built in 2026
  —— sqft lot
  2 car garage
  $245/sqft
  Listed 5 days ago
Property Description
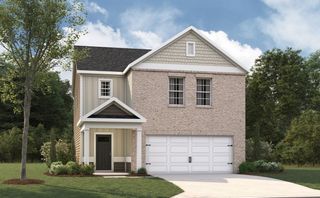
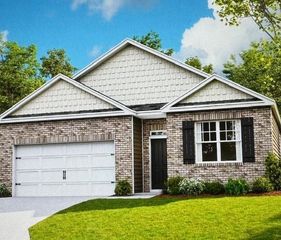
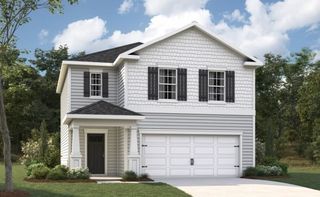
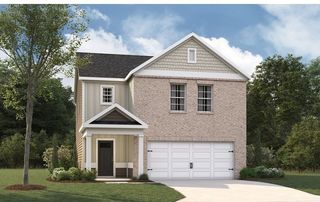
***** For a limited time - Builder is offering 3% of purchase price towards closing costs when using in-house Lender. **** Welcome to the Cabral, a stunning two-story single-family home at Reserve at Hickory Ridge in Columbia, TN. This is a To Be Built new construction featuring 3 bedrooms and 2.5 bathrooms, blending modern design with elegant curb appeal. Step inside to discover a spacious eat-in kitchen with quartz countertops and Whirlpool stainless steel appliances. The kitchen opens to a bright, open-concept living area and a separate dining space overlooking an optional covered patio. A convenient half bath is located just down the hall. Upstairs, the primary bedroom offers a large walk-in closet and an ensuite bathroom with double vanities. Two additional bedrooms share a full bath, with a laundry room conveniently placed between them. You also have a loft area that you can enjoy for game night or fun get togethers. If contracted early - you can choose upgrade options! Every home in Reserve at Hickory Ridge includes smart home technology, providing security and ease of control whether you’re home or away. Manage lighting, temperature, and more right from your smart device with the Home is Connected package. Lender to calculate taxes. Contact us today to learn more about making the Cabral your new home in Columbia, TN.
- Listing Status:
- Active
- Date Added:
- August 5, 2026
- Data Last Updated:
- August 10, 2026 at 4:20PM
- Listing Office:
- D.R. Horton : 6159455012
- Listing Agent:
- Julia Cummings : 6159455012
- MLS ID:
- 3333675

- Other Structures: Patio
- Parking: Garage Faces FrontParking spaces: 2
- General: Two
- HOA Amenities: PlaygroundPoolSidewalksUnderground Utilities65.0Monthly
- Originating MLS: realtrac
- County: Maury CountyTN
- Utilities: Electricity AvailableWater Available
- Water: Public
- Sewer: Public Sewer
- Source: realtrac
This listing courtesy of Julia Cummings , D.R. Horton
Monthly Payment
- Principal & Interest $
- Property Taxes $
- Home Insurance $
- VA Funding Fee $