2216 Cheltenham Pl, Columbia, TN 38401
- 4 beds |
- 3 baths |
- 1,821 sqft
 Single-Family Home
  Built in 2026
  —— sqft lot
  2 car garage
  $231/sqft
  Listed 5 days ago
Property Description
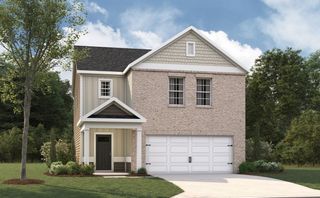
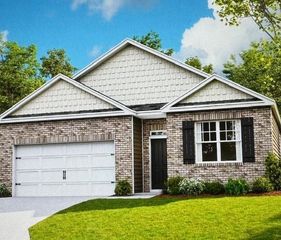
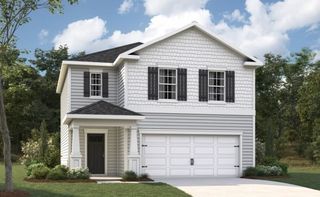
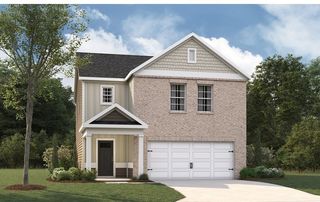
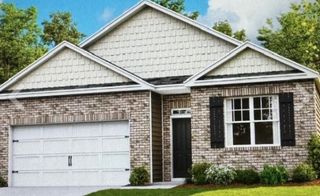
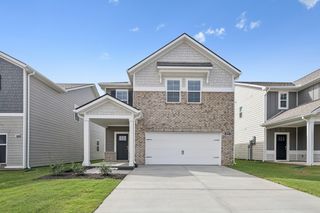
*** For a limited time Builder is offering 3% of total purchase price towards closing costs when using in house lender. *** The Edmon is a spacious, thoughtfully designed two-story home offering 1,821 sq ft of modern living. With four bedrooms and 2.5 bathrooms, it provides ample space for growing families or entertaining guests. The open-concept main floor flows seamlessly between kitchen, dining, and living areas, perfect for daily life and hosting. The chef's kitchen is a highlight, featuring elegant quartz countertops and sleek stainless-steel appliances, ideal for stylish cooking. Ample counter space and storage make meal prep easy. The large living room is inviting, while the adjacent dining area suits family meals or dinner parties. Upstairs, the master suite offers a private en-suite bathroom and walk-in closet, a peaceful retreat. Three additional bedrooms provide flexibility for family, office, or guests. Equipped with smart home technology and a two-car garage, the Edmon combines comfort, style, and practicality. Call now to learn more about the Edmon at Reserve at Hickory Ridge, Columbia, TN.
- Listing Status:
- Active
- Date Added:
- August 5, 2026
- Data Last Updated:
- August 10, 2026 at 4:20PM
- Listing Office:
- D.R. Horton : 6159455012
- Listing Agent:
- Julia Cummings : 6159455012
- MLS ID:
- 3333926

- General: Smart Camera(s)/RecordingSmart Light(s)Smart Lock(s)
- Other Structures: Patio
- Parking: Garage Door OpenerGarage Faces FrontParking spaces: 2
- General: Two
- HOA Amenities: PlaygroundPoolSidewalksUnderground UtilitiesRecreation Facilities65.0Monthly
- Originating MLS: realtrac
- County: Maury CountyTN
- Utilities: Electricity AvailableWater Available
- Water: Public
- Sewer: Public Sewer
- Source: realtrac
This listing courtesy of Julia Cummings , D.R. Horton
Monthly Payment
- Principal & Interest $
- Property Taxes $
- Home Insurance $
- VA Funding Fee $