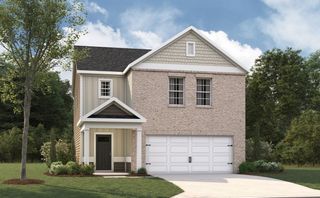
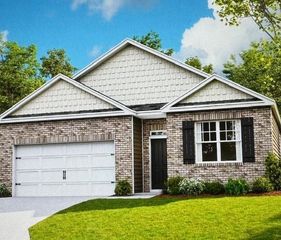
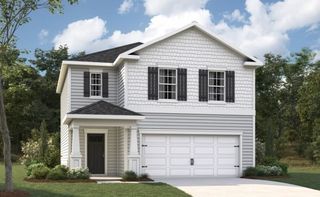
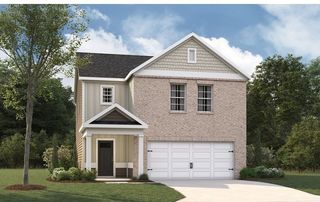
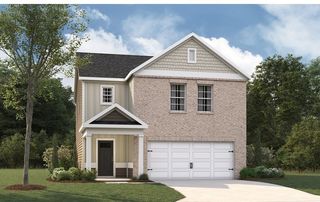
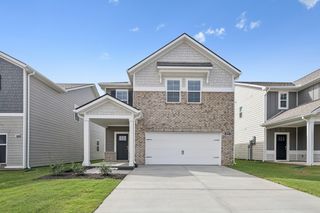
2208 Cheltenham Pl, Columbia, TN 38401
- 4 beds |
- 2 baths |
- 1,774 sqft
 Single-Family Home
  Built in 2026
  —— sqft lot
  2 car garage
  $245/sqft
  Listed 5 days ago
Property Description
*** For a limited time Builder is offering 3% of total purchase price towards closing costs with in house lender. *** Welcome to the Cali, our beloved and most popular home - a stunning new home in Reserve at Hickory Ridge, Columbia, TN. This popular ONE LEVEL design offers 4 bedrooms, a 2-car garage, and spacious living and modern interior features that make it stand out. Inside, the Cali shines with 9’ ceilings, quartz countertops in the kitchen and bathrooms, and Whirlpool stainless-steel appliances. The chef's kitchen boasts a large island perfect for bar-style dining or entertaining, a walk-in pantry, and ample cabinets and counter space. The dining and living areas open to a covered porch, ideal for relaxing or hosting guests. The roomy primary bedroom at the back ensures privacy and fits a king-size bed comfortably. It features an ensuite bathroom with a double vanity, a huge walk-in closet, and a separate linen closet. Three additional bedrooms share a second bathroom, all with quartz countertops. The two-car garage connects to the front hallway with a laundry room and extra storage closet. The Cali also includes a Home is Connected smart home system, offering control of your home from anywhere. Beautiful landscaping keeps your yard looking great year-round. Discover why the Cali is a fan favorite, schedule a tour today at Reserve at Hickory Ridge, Columbia, TN.
- Listing Status:
- Active
- Date Added:
- August 5, 2026
- Data Last Updated:
- August 10, 2026 at 5:18PM
- Listing Office:
- D.R. Horton : 6159455012
- Listing Agent:
- Julia Cummings : 6159455012
- MLS ID:
- 3333719

- General: Smart Camera(s)/RecordingSmart Light(s)Smart Lock(s)
- Other Structures: PatioCovered
- Parking: Garage Door OpenerGarage Faces FrontParking spaces: 2
- General: One
- HOA Amenities: PlaygroundPoolSidewalksUnderground UtilitiesRecreation Facilities65.0Monthly
- Originating MLS: realtrac
- County: Maury CountyTN
- Utilities: Electricity AvailableWater Available
- Water: Public
- Sewer: Public Sewer
- Source: realtrac
This listing courtesy of Julia Cummings , D.R. Horton
Monthly Payment
- Principal & Interest $
- Property Taxes $
- Home Insurance $
- VA Funding Fee $