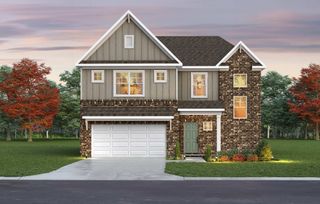
3128 Gravity Drive, Columbia, TN 38401
- 4 beds |
- 3 baths |
- 2,507 sqft
 Single-Family Home
  Built in 2026
  0.34acre lot
 2 car garage
  $199/sqft
  Listed 1 month ago
Property Description
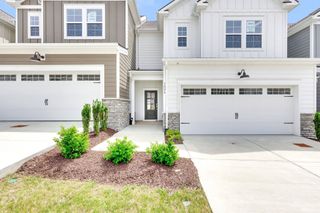
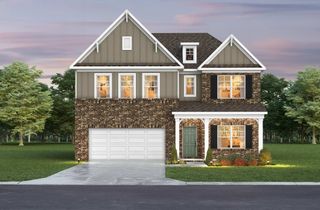
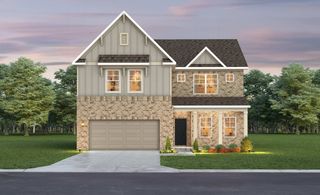
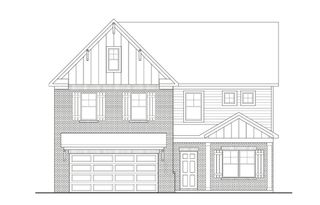
Step into luxury and functionality with the Harrison plan by M/I Homes, a standout two-story design blooming with fresh appeal in the sought-after Reserve at Silver Springs community in north Columbia—just in time for spring! As Tennessee’s vibrant spring season awakens with blooming dogwoods, longer sunny days, and that perfect mild weather, now’s the ideal moment to build your dream home. This to-be-built Harrison offers approximately 2,507 sq. ft. of thoughtfully crafted living space, featuring 4–5 bedrooms, 2–3.5 bathrooms, an expansive open-concept living area perfect for family brunches and gatherings, a versatile flex room (ideal for a home office, guest suite, or creative hobby space), a spacious upstairs loft ideal for movie nights or relaxed hangouts, and an inviting patio for seamless indoor-outdoor living as you enjoy those glorious Tennessee sunsets and spring evenings. The primary suite on the main level creates a serene owner’s retreat, complete with a generous walk-in closet and luxurious en-suite bath—delivering convenience, privacy, and effortless everyday comfort no matter the season. Elevate your home’s charm with optional farmhouse-style exteriors in classic crisp white or modern bold black, creating stunning curb appeal that blends timeless tradition with contemporary flair—imagine your new home framed by fresh spring landscaping and colorful blooms! Choose your preferred elevation, finishes, and upgrades to make this home uniquely yours. Standout features include expansive large homesites for ample outdoor space to plant a garden, host backyard barbecues, or let the kids (and pets) play freely in this premier new community, along with the popular 3-car garage Surrounded by peaceful scenery some of the largest lots in a new home community in northern Columbia. Limited time incentives with MI financial on to-be-built homes. Don’t wait—schedule your visit today and make this spring your season to shine!
- Listing Status:
- Active
- Date Added:
- July 10, 2026
- Data Last Updated:
- August 10, 2026 at 9:20PM
- Listing Office:
- M/I HOMES OF NASHVILLE LLC : 2392588683
- Listing Agent:
- Maria Caridad Morales : 2392588683
- MLS ID:
- 3270081

- General: Smart Lock(s)
- Other Structures: PorchCovered
- Parking: Garage Door OpenerGarage Faces FrontParking spaces: 2
- Roofing: Asphalt
- General: One
- HOA Amenities: Tennis Court(s)Maintenance GroundsRecreation Facilities40.0Monthly
- Originating MLS: realtrac
- County: Maury CountyTN
- Topography: ClearedLevel
- Utilities: Electricity AvailableWater Available
- Water: Public
- Sewer: Public Sewer
- Source: realtrac
This listing courtesy of Maria Caridad Morales , M/I HOMES OF NASHVILLE LLC
Monthly Payment
- Principal & Interest $
- Property Taxes $
- Home Insurance $
- VA Funding Fee $

 New - 3 days ago