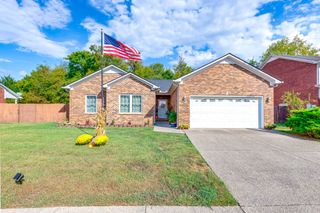
415 W 13th St, Columbia, TN 38401
- 3 beds |
- 3 baths |
- 1,567 sqft
 Single-Family Home
  Built in 1900
  10,019sqft lot
 —— car garage
  $242/sqft
  Listed 2 days ago
Property Description
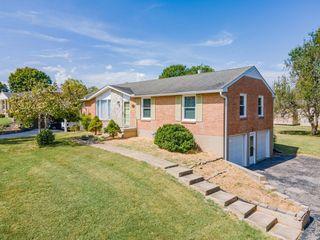
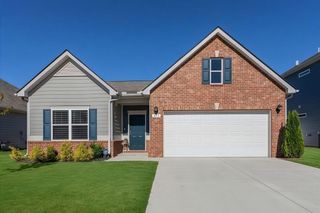
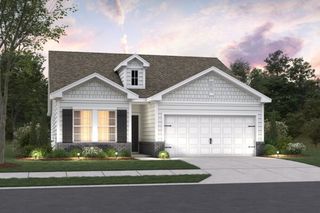
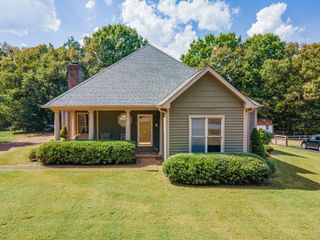
Thoughtfully renovated and well-maintained, this 3-bedroom, 3-bath home sits on a large corner lot near the heart of town. The open floor plan and abundant natural light create a welcoming feel, while some of the original character has been kept with 10-foot ceilings for rooms that feel more spacious. The kitchen was designed with both style and everyday function in mind, featuring quartz countertops, semi-custom soft-close cabinetry, stainless steel appliances, and a walk-in pantry. A spacious laundry area provides additional storage and convenience. Custom marble tile showers and floors add a polished finish to the bathrooms, while solid-core interior doors provide a substantial, quality feel throughout the home. Energy efficiency was also a priority in the renovation, with a recently updated heat pump central air system, spray foam insulation, and Energy Star windows and doors. The fenced backyard offers a great outdoor space for dinner with friends and family, kids to play, or simply enjoying the partially shaded yard. There is also room to create a garden or further personalize the outdoor space. Located less than a mile from the historic arts district and near the heart of town, the home is close to local coffee shops, restaurants, shops, and family-friendly activities.
- Listing Status:
- Active
- Date Added:
- September 24, 2026
- Data Last Updated:
- September 24, 2026 at 10:19PM
- Listing Office:
- Crye-Leike, Inc., REALTORS : 3156940401
- Listing Agent:
- Ben Lapp : 3156940401
- MLS ID:
- 3598307

- Parking: Parking spaces: 0
- General: One
- Originating MLS: realtrac
- County: Maury CountyTN
- Zoning: 100L B 01600 000
- Utilities: Water Available
- Water: Public
- Sewer: Public Sewer
- Source: realtrac
This listing courtesy of Ben Lapp , Crye-Leike, Inc., REALTORS
Monthly Payment
- Principal & Interest $
- Property Taxes $
- Home Insurance $
- VA Funding Fee $

 New - 17 hours ago