517 Morgan Meadows Way, Columbia, TN 38401
- 3 beds |
- 2 baths |
- 1,740 sqft
 Single-Family Home
  Built in 2024
  5,663sqft lot
 2 car garage
  $218/sqft
  Listed 1 day ago
Property Description
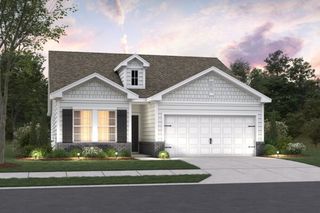
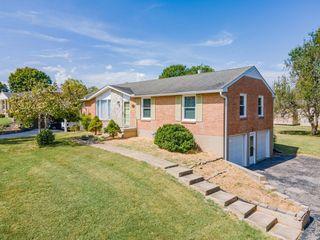
Welcome to 517 Morgan Meadows Way, a beautifully maintained, move-in ready home in the desirable Morgan Meadows subdivision. Just two years old, this 3-bedroom, 2-bath home offers modern finishes, a thoughtfully designed floor plan, and comfortable everyday living. Step inside to a bright, open-concept layout where the living room, dining area, and kitchen flow seamlessly together. Tall ceilings, abundant natural light, crown molding, and decorative wainscoting add warmth and character throughout the main living spaces. At the heart of the home, the kitchen features granite countertops, a large center island, stainless steel appliances, ample cabinetry, and a separate pantry—perfect for everything from busy mornings to entertaining family and friends. The private primary suite is tucked away at the rear of the home and offers a relaxing retreat with a spacious bathroom featuring a walk-in shower and soaking tub. The oversized walk-in closet conveniently connects directly to the laundry room, making everyday routines that much easier. Two additional bedrooms provide plenty of space for family, guests, a home office, or hobbies. Outside, enjoy an attached garage and patio area ready for morning coffee, grilling, or unwinding at the end of the day. With beautiful finishes, a functional layout, upgraded options, and a location in one of Columbia’s inviting newer neighborhoods, 517 Morgan Meadows Way is ready to welcome its next owner. Schedule your showing and come see what makes this home so special!
- Listing Status:
- Active
- Date Added:
- September 24, 2026
- Data Last Updated:
- September 24, 2026 at 10:19PM
- Listing Office:
- Coldwell Banker Southern Realty : 9319810896
- Listing Agent:
- Ashley Hux : 9319810896
- MLS ID:
- 3598455

- Style: Traditional
- Other Structures: PorchPatio
- Parking: Garage Door OpenerGarage Faces FrontConcreteParking spaces: 4
- Roofing: Asphalt
- General: One
- HOA Amenities: Sidewalks75.0Monthly
- Originating MLS: realtrac
- County: Maury CountyTN
- Topography: Level
- Zoning: 112G B 02600 000
- Utilities: Natural Gas AvailableWater AvailableCable Connected
- Water: Public
- Sewer: Public Sewer
- Source: realtrac
This listing courtesy of Ashley Hux , Coldwell Banker Southern Realty
Monthly Payment
- Principal & Interest $
- Property Taxes $
- Home Insurance $
- VA Funding Fee $

 New - 1 day ago