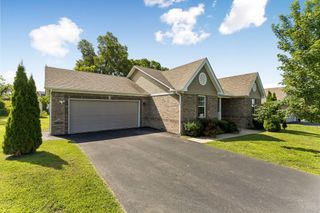
5026 Camelot Dr, Columbia, TN 38401
- 2 beds |
- 2 baths |
- 1,494 sqft
 Single-Family Home
  Built in 1995
  6,534sqft lot
 2 car garage
  $241/sqft
  Listed 28 days ago
Property Description
This charming all-brick, one-story home in Columbia's desirable Canterbury Gardens offers easy living. Located just minutes from the historic downtown square, it blends everyday comfort with a prime West side location.Step inside to a bright, open-concept living area. High vaulted ceilings and a cozy gas fireplace create a warm focal point for the space. The layout flows smoothly from the living room into the dining area and kitchen, making it perfect for daily life or hosting friends.The home features two bedrooms and two full bathrooms, plus a versatile office space that easily works as a third bedroom. The primary suite is a private retreat with tall ceilings, a large closet, and an en suite full bathroom. A spacious two-car garage connects directly to the home through a convenient laundry/mudroom.Natural light is abundant and double glass doors open to a side yard that is a blank canvas for a garden, patio, or deck. Enjoy nearly care-free living while your HOA takes care of your lawn, the common spcaces, clubhouse and pool.
- Listing Status:
- Active
- Date Added:
- July 23, 2026
- Data Last Updated:
- August 10, 2026 at 9:20PM
- Listing Office:
- Benchmark Realty, LLC : 6159550202
- Listing Agent:
- Kim Hayes : 6159550202
- MLS ID:
- 3299494

- Style: Traditional
- Other Structures: PorchCovered
- Parking: Garage Door OpenerGarage Faces FrontConcreteParking spaces: 4
- General: One
- HOA Amenities: ClubhousePoolMaintenance GroundsRecreation Facilities130.0Monthly
- Originating MLS: realtrac
- County: Maury CountyTN
- Topography: Cul-De-Sac
- Zoning: 112F F 01100 000
- Utilities: Water Available
- Water: Public
- Sewer: Public Sewer
- Source: realtrac
This listing courtesy of Kim Hayes , Benchmark Realty, LLC
Monthly Payment
- Principal & Interest $
- Property Taxes $
- Home Insurance $
- VA Funding Fee $

 New - 3 days ago