840 Cranford Hollow Rd, Columbia, TN 38401
- 4 beds |
- 4 baths |
- 3,006 sqft
 Single-Family Home
 Built in 2021
 16.42acre lot
 —— car garage
 $657/sqft
 Listed 5 days ago
Property Description
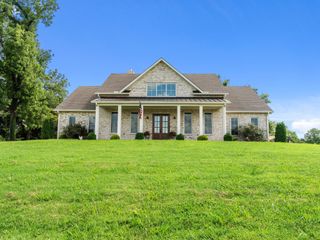
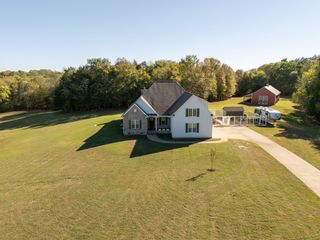
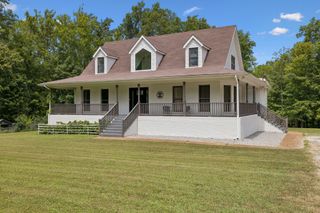
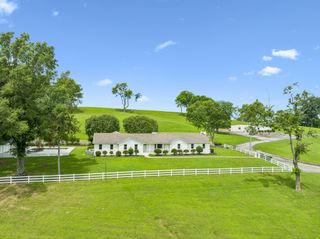
Welcome to 840 Cranford Hollow Road, where quality craftsmanship meets peaceful country living. This thoughtfully designed 4-bedroom, 4-bath home features all bedrooms on the main level, including two private en-suite bedrooms, with a spacious bonus room and full bath upstairs—perfect for guests, a media room, or home office. Built with spray foam insulation for superior energy efficiency and comfort, this home offers the quality and attention to detail you'd expect from a builder's personal residence. Outside, you'll find a brand-new two-stall horse barn complete with a tack room and feed storage, an 8' x 25' workshop, and a charming nostalgic barn that adds character and functionality. The property also features a year-round spring, creating a beautiful natural setting to enjoy alongside the spectacular sunrise and sunset views. With plenty of room to roam, this property is ideal for horses, hobby farming, or simply enjoying the privacy and beauty of Middle Tennessee. Conveniently located just minutes from June Lake Boulevard, The Crossings of Spring Hill, and historic Franklin, you'll enjoy the perfect balance of peaceful country living with easy access to shopping, dining, and entertainment. There may also be potential to subdivide and create an additional homesite (subject to buyer verification and applicable approvals), offering future flexibility and added value. Rarely does a property combine custom craftsmanship, usable land, equestrian amenities, natural beauty, and an unbeatable location. Come experience everything 840 Cranford Hollow Road has to offer.
- Listing Status:
- Active
- Date Added:
- November 6, 2026
- Data Last Updated:
- November 10, 2026 at 7:20AM
- Listing Office:
- The Designated Agency, Inc. : 6155825034
- Listing Agent:
- Trey Ellis : 6155825034
- MLS ID:
- 3633351

- Parking: AttachedParking spaces: 2
- General: Two
- Originating MLS: realtrac
- County: Maury CountyTN
- Topography: ClearedViews
- Zoning: 091 02515 000
- View: ValleyTrees/WoodsView
- Fencing: Split Rail
- Utilities: Natural Gas AvailableWater Available
- Water: Public
- Sewer: Septic Tank
- Source: realtrac
This listing courtesy of Trey Ellis , The Designated Agency, Inc.
Monthly Payment
- Principal & Interest $
- Property Taxes $
- Home Insurance $
- VA Funding Fee $