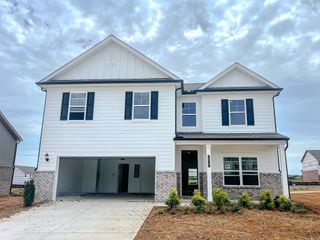
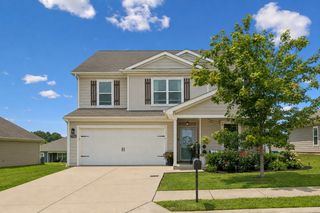
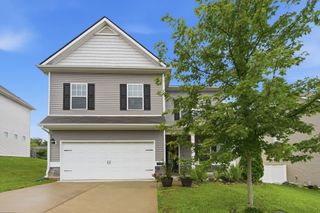
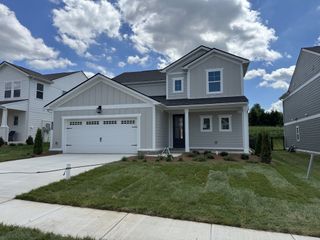
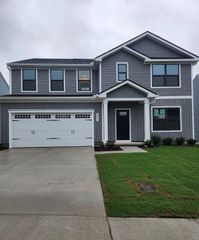
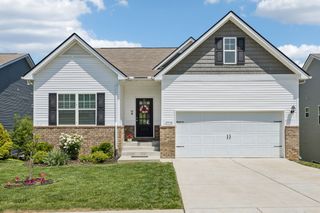
905 Aberdeen Ct, Columbia, TN 38401
- 4 beds |
- 4 baths |
- 3,167 sqft
 Single-Family Home
  Built in 2018
  8,276sqft lot
 2 car garage
  $136/sqft
  Listed 27 days ago
Property Description
MOVE IN READY! 1 year of Seller Paid Lawn Care and HOA fees with closing! 5 bed home with modern and inviting outdoor space! Welcome to your dream home! This beautifully updated residence boasts a range of modern features and amenities. Step into a spacious foyer that leads to a large living great room area adorned with LVT flooring, creating a warm and inviting atmosphere in lots of natural light. The heart of the home is the large eat-in kitchen, featuring gorgeous granite countertops and stainless steel appliances. A large island is the centerpiece of the kitchen and has barstool seating in addition to ample room for a large eat-in dining area. Enjoy easy access to the extended deck, ideal for entertaining off the kitchen, while overlooking the fenced yard, perfect for pets/outdoor fun. Great views of the rolling hills and Tennessee sunrises and sunsets! This home includes a convenient laundry room with a utility sink and Samsung washer and dryer that will remain with the home. The primary suite is a true retreat, offering a walk in closet-bath/shower separate areas w/ double vanities. All bedrooms are upstairs leaving the main floor perfect for entertaining. Addl features include a full bathroom in the basement, a half bath off the foyer, and ample storage throughout (so much storage!). The walk-out FULLY finished basement offers flexibility for guests or recreation, while barn doors add a touch of farmhouse charm! A full bedroom or flex space is also in the basement with extra closets and storage! Enjoy the convenience of a dog door, pantry and newer HVAC (age 2019), along with a roof that has been recently replaced on the back half (2023). With stunning Tennessee hills visible from the upper-deck level, this home is truly a gem! SPRING HILL HS ZONING. A $2,000 lender credit is available and will be applied towards the buyer's closing costs and pre-paids if the buyer chooses to use the seller’s preferred lender. Credit not to exceed 1% of loan amount.
- Listing Status:
- Active
- Date Added:
- July 15, 2026
- Data Last Updated:
- August 10, 2026 at 9:20PM
- Listing Office:
- Zeitlin Sotheby's International Realty : 6154055107
- Listing Agent:
- Jennifer Telwar : 6154055107
- MLS ID:
- 3280863

- Other Structures: Deck
- Parking: Garage Door OpenerGarage Faces FrontParking spaces: 4
- General: Three Or More
- HOA Amenities: Maintenance Grounds100.0Quarterly
- Originating MLS: realtrac
- County: Maury CountyTN
- Topography: Cul-De-SacLevelViews
- Zoning: 091B D 01000 000
- Fencing: Back Yard
- Utilities: Water Available
- Water: Public
- Sewer: Public Sewer
- Source: realtrac
This listing courtesy of Jennifer Telwar , Zeitlin Sotheby's International Realty
Monthly Payment
- Principal & Interest $
- Property Taxes $
- Home Insurance $
- VA Funding Fee $