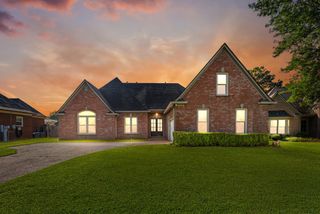
1791 WOOD OAK DR, Cordova, TN 38016
- 4 beds |
- 3 baths |
- 3,386 sqft
 Single-Family Home
  Built in 1991
  0.5acre lot
 —— car garage
  $123/sqft
  Listed 1 month ago
Property Description
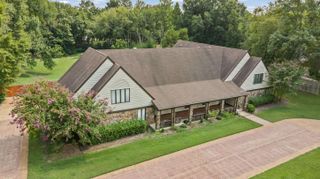
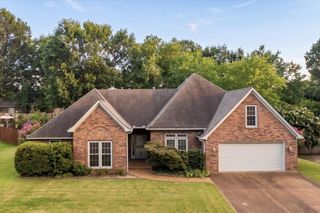
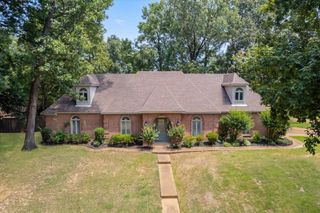
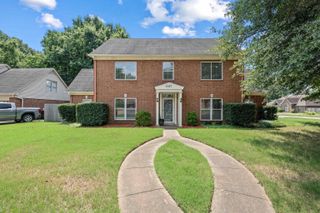
Lovely traditional home with front porch and attached garage in the rear. Upon entering through the double front doors you stand in a large 11x8 Foyer opening to the Living Room, Dining Room (which accommodates the owner's table w/8 chairs), and large 20x15 Great Room with fireplace and built-in bookshelves. The floorplan entertains openness and rooms that flow into one another with the Gathering Room featuring numerous windows that open onto a covered deck for outdoor dining to the open Kitchen with large "v" granite island next to the open 10x9 breakfast area. There is also a pantry plus small desk with shelving for cookbooks (yes, this is working kitchen and people still cook!). The Primary Bedroom 18x14 is on the main floor with bath & sep. shower, His & Her closets, & two sep vanities. Kitchen areas are tiled, Hardwood in LR, DR, Foyer & Great Rm, Carpet in all Bedrooms. Stairwell is in middle of house leading to 3 bedrooms upstairs. Lg. Laundry, Fenced Private Backyard.
- Listing Status:
- Pending
- Date Added:
- July 6, 2026
- Data Last Updated:
- August 10, 2026 at 7:02PM
- Listing Office:
- Crye-Leike, Inc., REALTORS : 901-756-8100
- MLS ID:
- 10225407
- General: All Window TreatmentsCat/Dog Free HouseMonitored AlarmPull Down Attic StairsSecurity SystemSmoke Detector(s)Walk-In AtticWalk-In Closet(s)
- Rooms: 9
- Master Bath: Double SinksSeparate ShowerSmooth CeilingTile FloorWhirlpool Tub
- Appliances: Cable AvailableDishwasherDisposalDouble OvenRange/OvenRefrigeratorSatellite DishSelf Cleaning Oven
- Flooring: 9 or more Ft. CeilingPart CarpetPart HardwoodSmooth CeilingSprayed CeilingTile
- A/C: 220 Wiring3 or More SystemsCeiling Fan(s)Central
- Heating: 3 or More SystemsCentralGas
- Fireplace: Gas LogsGas StarterIn Den/Great RoomPrefabricatedVentless Gas FireplaceFireplaces: 1
- General: Brick VeneerDouble Pane Window(s)Wood Window(s)Wood/CompositionCovered PatioDeck
- Style: Traditional
- Pool: None
- Parking: Back-Load GarageGarage Door Opener(s)Storage Room(s)Parking spaces: 2
- Roofing: Composition Shingles
- General: 1Slab
- HOA Amenities: 200.0
- County: Macon/Appling Rd
- Zoning: 096509 A00007
- Water: 2+ Water HeatersGas Water HeaterPublic SewerPublic Water
- Sewer: 2+ Water HeatersGas Water HeaterPublic SewerPublic Water
This listing courtesy of Crye-Leike, Inc., REALTORS
Monthly Payment
- Principal & Interest $
- Property Taxes $
- Home Insurance $
- VA Funding Fee $

 New - 20 hours ago