1004 Deann Ct, Cottontown, TN 37048
- 3 beds |
- 2 baths |
- 1,689 sqft
 Single-Family Home
  Built in 2004
  1.03acre lot
 2 car garage
  $237/sqft
  Listed 1 month ago
Property Description
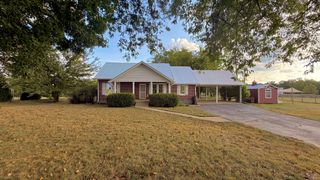
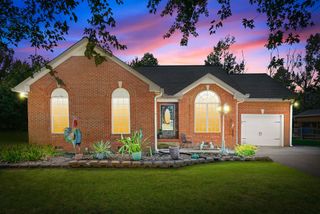
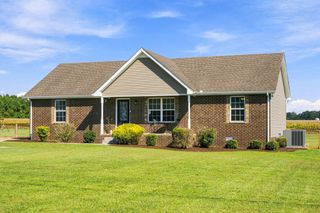
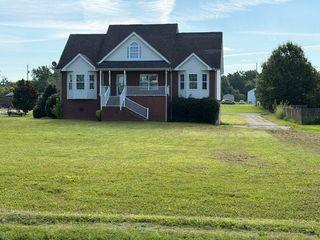
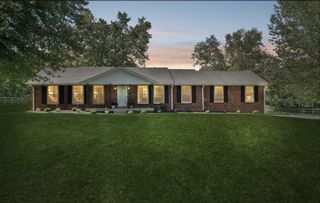
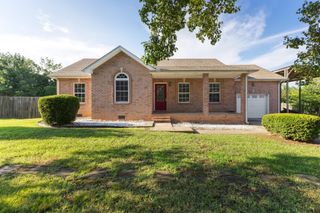
Beautiful full-brick, one-owner home that has been meticulously maintained! No HOA! Minutes to I-65! Located at the end of a cul-de-sac, this 3-bedroom, 2-bath home features a 2-car garage and pea gravel driveway. Gas fireplace in living room. The spacious kitchen with beautiful white cabinets and tile backsplash offers a breakfast area plus a separate formal dining room, and two freestanding pantries will remain. Kitchen appliances, including the microwave, dishwasher, stove, and one-year-old refrigerator, all remain, along with the washer and dryer. Flooring throughout includes hardwood, carpet, and new LVP. The spacious primary suite features a walk-in closet, separate dual vanities, and a new oversized walk-in shower. Linen and coat closets. Enjoy relaxing on the screened-in back porch, where the porch swing will also remain. This well-cared-for home includes a current termite contract, HVAC replaced in 2023, water heater replaced in 2024, and the septic system was pumped in July for routine maintenance. Additional insulation has been added in both the attic and crawlspace for improved energy efficiency. Storage building and Flagpole also remain. A truly well-maintained, move-in-ready home with thoughtful updates throughout!
- Listing Status:
- Active
- Date Added:
- August 19, 2026
- Data Last Updated:
- September 25, 2026 at 6:19AM
- Listing Office:
- EXIT Realty Refined : 6154985575
- Listing Agent:
- Amy Somerville : 6154985575
- MLS ID:
- 3505985

- Other Structures: PorchScreenedCovered
- Parking: AttachedAggregateParking spaces: 2
- Roofing: Shingle
- General: One
- Originating MLS: realtrac
- County: Sumner CountyTN
- Zoning: 037H A 00800 000
- Utilities: Water Available
- Water: Public
- Sewer: Septic Tank
- Source: realtrac
This listing courtesy of Amy Somerville , EXIT Realty Refined
Monthly Payment
- Principal & Interest $
- Property Taxes $
- Home Insurance $
- VA Funding Fee $