920 Clearview Rd, Cottontown, TN 37048
- 3 beds |
- 2 baths |
- 1,721 sqft
 Single-Family Home
  Built in 1968
  1.43acre lot
 2 car garage
  $250/sqft
  Listed 2 months ago
Property Description
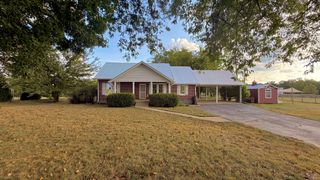
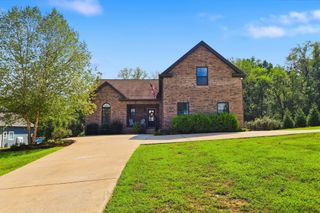
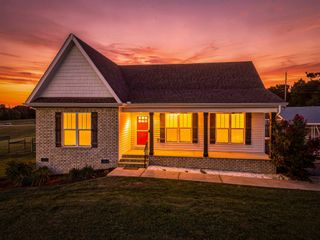
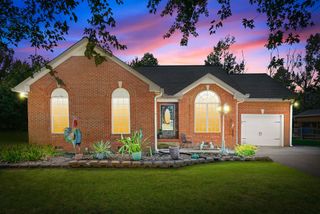
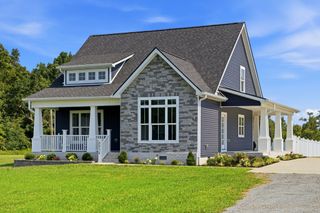
Escape to the tranquility of the highly desirable Cottontown community, where this beautiful ranch-style home is nestled on 1.43 picturesque acres surrounded by mature trees and peaceful country views. Offering the perfect balance of comfort, charm, and opportunity, this inviting property is ready to welcome you home. Inside, you’ll find 3 spacious bedrooms, 2 full baths, a welcoming living room, a formal dining room, and a warm, inviting family room centered around a stunning brick fireplace featuring a wood-burning stove insert—perfect for cozy evenings with family and friends. The kitchen is designed for everyday convenience with a built-in cooktop and wall oven. There is also an area for a kitchen table to enjoy your country breakfasts. This home features fresh interior paint, beautiful new luxury vinyl plank flooring, and stylish new light fixtures (2026). Step outside onto the new back deck (2025), an ideal place to enjoy your morning coffee, entertain guests, or simply relax while overlooking the spacious backyard. A wood fence adds functionality, while fresh landscaping and new front porch posts enhance the home’s curb appeal. The side-entry two-car garage offers plenty of storage, and there is an unfinished bonus space above the garage providing additional opportunities. Set on over an acre of gently rolling land, this property offers the privacy and serenity of country living while remaining conveniently located in the sought-after Cottontown community. With its timeless ranch design, numerous recent updates, beautiful setting, and room to grow, this is a place you’ll be proud to call home.
- Listing Status:
- Active
- Date Added:
- September 18, 2026
- Data Last Updated:
- September 25, 2026 at 5:19AM
- Listing Office:
- Exit Real Estate Solutions : 6154825493
- Listing Agent:
- Rika Dorris : 6154825493
- MLS ID:
- 3594197

- Style: Ranch
- Other Structures: Deck
- Parking: Garage Faces SideParking spaces: 2
- Roofing: Shingle
- General: One
- Originating MLS: realtrac
- County: Sumner CountyTN
- Topography: Level
- Zoning: 054 03100 000
- Fencing: Partial
- Utilities: Electricity AvailableWater Available
- Water: Private
- Sewer: Septic Tank
- Source: realtrac
This listing courtesy of Rika Dorris , Exit Real Estate Solutions
Monthly Payment
- Principal & Interest $
- Property Taxes $
- Home Insurance $
- VA Funding Fee $