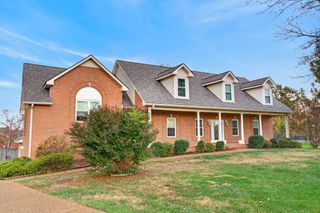
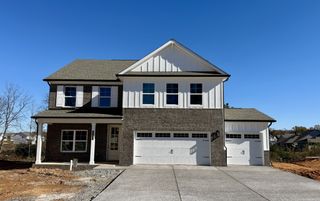
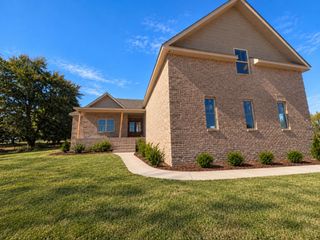
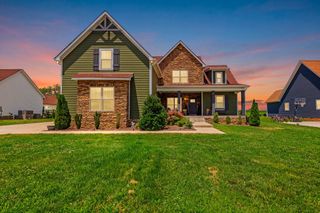
1024 Cherry Springs Dr, Cottontown, TN 37048
- 3 beds |
- 3 baths |
- 3,045 sqft
 Single-Family Home
 Built in 1995
 1.02acre lot
 2 car garage
 $206/sqft
 Listed 1 month ago
Property Description
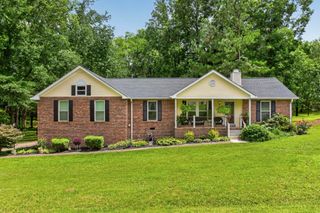
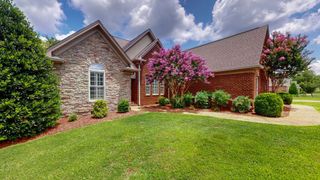
This beautiful 3 bedroom 2.5 bath home nestled on a level, one-acre lot in the desirable Cherry Springs sub-division is a must see. The primary bedroom is on the main floor and is a true definition of an owner's suite, featuring either an office/sitting room with a cozy fireplace, built in desk & bookshelves, a full bathroom, and a large walk-in closet for added comfort and convenience. The home has generous living spaces, including a large kitchen, both eat-in & formal dining room, and is ideal for entertaining guests or just enjoying quality time with family. Abundant closet space throughout ensures plenty of storage. Two additional bedrooms with a full bath are on on the second level. The extra room upstairs is being used as a home office, but could really be used for anything you want. In addition, the large attic space can be finished out and can be used as a extra bedroom, hobby room, movie theatre room or a playroom. So many possibilities. This wonderful home is located in a quiet, friendly neighborhood and offers the perfect balance of rural tranquility and easy access to local amenties, shopping and schools. All of this is just minutes from I-65, making your commute to Nashville and surrounding area quick and convenient. Whether you're looking for a peaceful place to call home or a property with room to grow, this is the ideal place to start your next chapter. Come and see this home today, you will not be disappointed.
- Listing Status:
- Active
- Date Added:
- October 1, 2026
- Data Last Updated:
- November 10, 2026 at 12:20PM
- Listing Office:
- Assist 2 Sell Real Estate Connection : 6155783073
- Listing Agent:
- Cynthia (Cindy) Bruno : 6155783073
- MLS ID:
- 3603702

- Style: Traditional
- Other Structures: Deck
- Parking: Garage Door OpenerGarage Faces SideAggregateParking PadParking spaces: 6
- Roofing: Asphalt
- General: One
- Originating MLS: realtrac
- County: Sumner CountyTN
- Topography: Level
- Zoning: 056 08800 000
- Fencing: Back Yard
- Utilities: Water Available
- Water: Public
- Sewer: Septic Tank
- Source: realtrac
This listing courtesy of Cynthia (Cindy) Bruno , Assist 2 Sell Real Estate Connection
Monthly Payment
- Principal & Interest $
- Property Taxes $
- Home Insurance $
- VA Funding Fee $