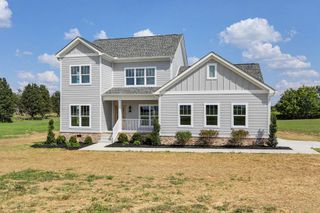
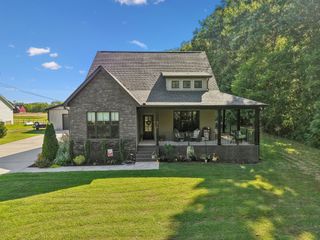
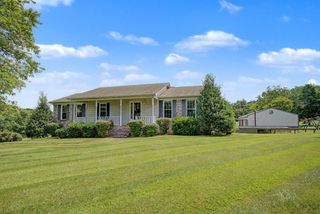
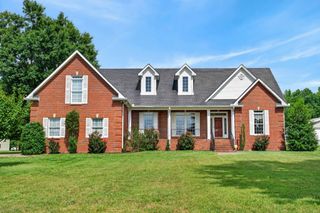
529 Clearview Rd, Cottontown, TN 37048
- 3 beds |
- 4 baths |
- 2,791 sqft
 Single-Family Home
  Built in 2022
  0.97acre lot
 2 car garage
  $240/sqft
  Listed 2 months ago
Property Description
.Welcome to your own private retreat. Empty nesters ready to scale back in size. Kids are grown and now it's too much house for my sellers, but a great home for the growing family. It rests on a peaceful 0.97-acre lot, offering the perfect combination of comfort, space, and tranquility. With just under 2800 square feet of thoughtfully designed living space, this 3-bedroom, 3.5-bath home provides room for everyone to spread out and enjoy. The inviting floor plan is designed for both everyday living and entertaining, featuring spacious living areas, an open and comfortable flow, and abundant natural light throughout. Each bedroom offers privacy and convenience, while the generous living spaces create a warm and welcoming atmosphere. Storage is plentiful throughout the home, making it easy to stay organized without sacrificing style or space. Outside, you'll appreciate the serene surroundings and expansive yard, offering endless possibilities for relaxing, gardening, or simply enjoying the peaceful setting. If you've been searching for a home that combines generous living space, a functional layout, abundant storage, and the quiet beauty of country-style living with room to breathe, this is one you won't want to miss
- Listing Status:
- Active
- Date Added:
- July 11, 2026
- Data Last Updated:
- September 25, 2026 at 5:19AM
- Listing Office:
- Exit Real Estate Solutions : 6152184342
- Listing Agent:
- Janie Andrews : 6152184342
- MLS ID:
- 3271024

- Style: Traditional
- Other Structures: PorchPatioCovered
- Parking: Garage Door OpenerGarage Faces SideParking spaces: 2
- Roofing: Shingle
- General: Two
- HOA Amenities: 30.0Monthly
- Originating MLS: realtrac
- County: Sumner CountyTN
- Topography: Level
- Zoning: 037 09000 000
- Fencing: Back Yard
- Utilities: Electricity AvailableWater Available
- Water: Public
- Sewer: Septic Tank
- Source: realtrac
This listing courtesy of Janie Andrews , Exit Real Estate Solutions
Monthly Payment
- Principal & Interest $
- Property Taxes $
- Home Insurance $
- VA Funding Fee $