106 Ewing Dr, Portland, TN 37148
- 3 beds |
- 3 baths |
- 3,000 sqft
 Single-Family Home
 Built in 1996
 1.01acre lot
 2 car garage
 $217/sqft
 Listed 1 month ago
Property Description
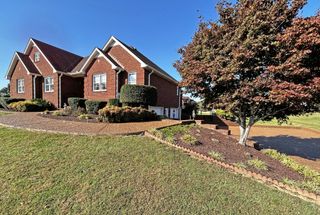
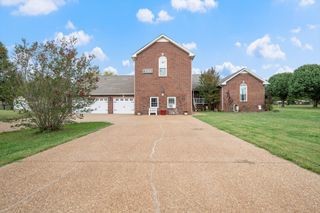
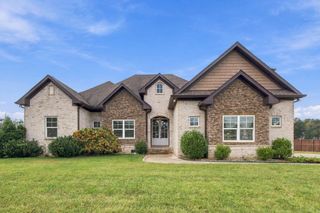
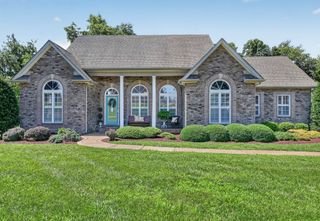
NO HOA!! Charming Cape Cod-style brick home situated on a level 1-acre lot with a well-maintained yard, culdesac Drive. Brand-new flooring throughout and freshly painted interiors create a clean, move-in-ready feel. The inviting living room features vaulted ceilings, exposed wood beams, and a cozy fireplace. A spacious, open kitchen and dining area offers stainless steel appliances and plenty of room for gathering and entertaining.You must see this pantry, with wine storage,fridge space and shelving galore.It is very large with great utilization. Upstairs, the third bedroom and bath provide a private retreat, cozy, comfy loft area.Also newly finished bonus area and another large Bdr./flex space. Outside, enjoy the spacious yard with 2- 14x24 storage buildings, offering excellent space for hobbies, equipment, or additional storage. A wonderful patio area in the yard with lighted seating to enjoy nights with a campfire. Open fields behind home that provides privacy.
- Listing Status:
- Active
- Date Added:
- October 6, 2026
- Data Last Updated:
- November 10, 2026 at 1:19PM
- Listing Office:
- Benchmark Realty, LLC : 6154564769
- Listing Agent:
- Gayle M. Halvorson : 6154564769
- MLS ID:
- 3612132

- Other Structures: PorchCovered
- Parking: Garage Door OpenerGarage Faces RearParking spaces: 2
- General: One
- Originating MLS: realtrac
- County: Sumner CountyTN
- Zoning: 039 00611 000
- Utilities: Electricity AvailableWater Available
- Water: Public
- Sewer: Septic Tank
- Source: realtrac
This listing courtesy of Gayle M. Halvorson , Benchmark Realty, LLC
Monthly Payment
- Principal & Interest $
- Property Taxes $
- Home Insurance $
- VA Funding Fee $