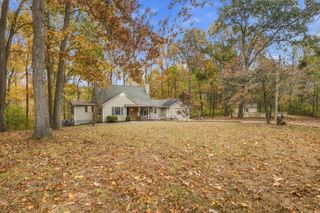
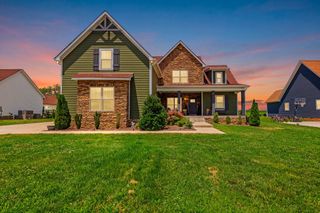
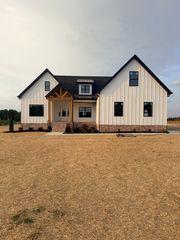
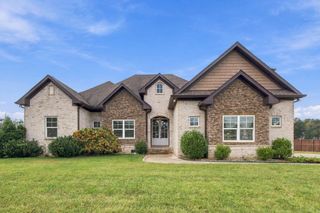
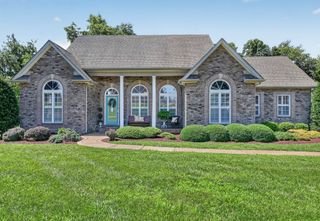
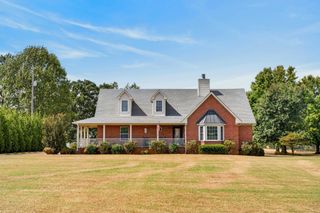
305 Lyon Dr, Portland, TN 37148
- 4 beds |
- 3 baths |
- 3,153 sqft
 Single-Family Home
 Built in 1999
 0.88acre lot
 3 car garage
 $186/sqft
 Listed 1 month ago
Property Description
This spacious 4-bedroom, 3-bath home offers 3,153 square feet of living space on nearly an acre, complete with a beautiful in-ground swimming pool, fenced backyard, glassed in back patio with heat and air, and an attached three-car garage. Upon entering, you are drawn to the soaring ceilings and abundance of natural light. The versatile layout features a main-level primary suite, a large downstairs bonus room with 10 ft ceilings, two additional downstairs bedrooms, and an upstairs retreat with a full bedroom, full bath, and loft. With two primary suites, there’s plenty of flexibility for guests, extended living arrangements, or simply enjoying extra space. A $25,000 window upgrade adds even more value to this inviting property. Beyond the home itself, enjoy the added benefit of NO HOA in this well-established Portland neighborhood. You’ll be just minutes from Downtown Portland and I-65. Whether you’re looking for your first home, or looking to upsize into more space, this property offers a combination of indoor living, outdoor enjoyment, and convenience. Priced to sell, this Portland home is an opportunity you won’t want to miss!
- Listing Status:
- Active
- Date Added:
- October 17, 2026
- Data Last Updated:
- November 10, 2026 at 1:19PM
- Listing Office:
- Compass : 6154846817
- Listing Agent:
- Josh McCoy : 6154846817
- MLS ID:
- 3619306

- Pool: In Ground
- Parking: Garage Faces FrontParking spaces: 3
- General: Two
- Originating MLS: realtrac
- County: Sumner CountyTN
- Topography: LevelPrivate
- Zoning: 034C B 00900 000
- Fencing: Back Yard
- Utilities: Electricity AvailableNatural Gas AvailableWater Available
- Water: Public
- Sewer: Public Sewer
- Source: realtrac
This listing courtesy of Josh McCoy , Compass
Monthly Payment
- Principal & Interest $
- Property Taxes $
- Home Insurance $
- VA Funding Fee $