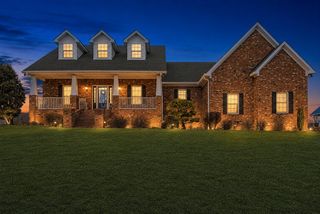
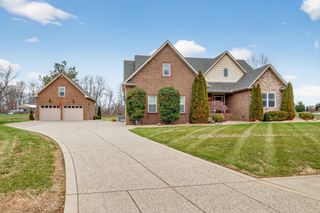
132 Bloomsbury Dr, Portland, TN 37148
- 3 beds |
- 3 baths |
- 2,833 sqft
 Single-Family Home
 Built in 2019
 0.48acre lot
 2 car garage
 $217/sqft
 Listed 1 month ago
Property Description
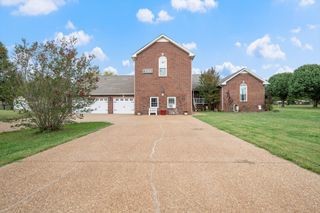
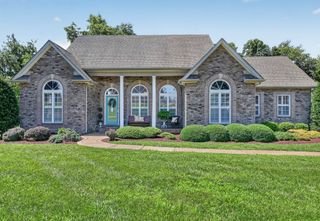
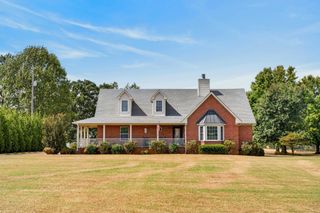
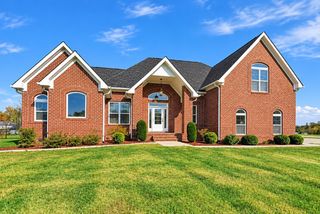
This custom 3-bedroom, 2.5-bath brick and stone home in Magnolia Springs offers 2,834 sq ft of thoughtfully designed living space with upscale finishes and custom woodwork throughout. The open floor plan welcomes you into a stunning Family Room featuring tall ceilings, exposed wood beams, and a floor-to-ceiling stacked stone gas fireplace that creates an impressive focal point. Hardwood floors flow through the main living areas, while the kitchen features granite countertops, a gas stove, and plenty of space for gathering and entertaining. The Primary Suite is a true retreat with a beautiful bead board wood ceiling, double vanities, custom built-ins, a spacious walk-through closet with dual entry doors, an oversized walk-in shower, and a soaking tub. Enjoy outdoor living from the covered back porch overlooking the private backyard. Additional features include a 2-car garage and numerous custom details throughout the home. Office or Bonus Rm could be flex rooms/bedrooms. Located in Magnolia Springs with convenient access to I-65, making travel to Nashville, Kentucky, and surrounding areas easy. This home combines custom craftsmanship, comfort, and convenience in a beautiful Portland setting.
- Listing Status:
- Active
- Date Added:
- October 17, 2026
- Data Last Updated:
- November 10, 2026 at 2:21PM
- Listing Office:
- Big Bear Realty, LLC : 6158591748
- Listing Agent:
- Audra Hicks - Broker/Owner : 6158591748
- MLS ID:
- 3615328

- Parking: Garage Faces SideParking spaces: 2
- General: Two
- Originating MLS: realtrac
- County: Sumner CountyTN
- Zoning: 016G B 00300 000
- Utilities: Natural Gas AvailableWater Available
- Water: Public
- Sewer: Public Sewer
- Source: realtrac
This listing courtesy of Audra Hicks - Broker/Owner , Big Bear Realty, LLC
Monthly Payment
- Principal & Interest $
- Property Taxes $
- Home Insurance $
- VA Funding Fee $