8934 Cedar Grove Rd, Cross Plains, TN 37049
- 3 beds |
- 3 baths |
- 1,964 sqft
 Single-Family Home
  Built in 2023
  3.3acre lot
 —— car garage
  $262/sqft
  Listed 1 month ago
Property Description
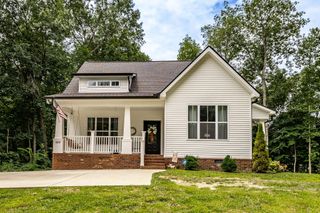
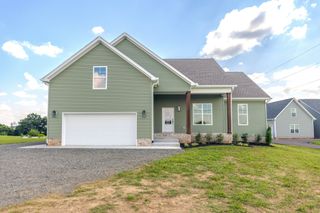
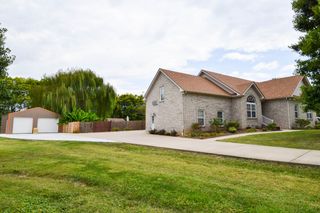
Enjoy peaceful country living with the comfort and convenience of a newer home! Built in 2023 and situated on approximately 3.2 acres, this beautiful cottage-style home offers 3 bedrooms, 2.5 baths, and 1964 sq. ft. of thoughtfully designed living space. Step inside and you'll immediately notice the high ceilings and abundance of windows throughout, filling the home with natural light and showcasing the beautiful country surroundings. The spacious living room features soaring ceilings and windows, creating a bright, open, and airy atmosphere that's perfect for relaxing or entertaining. The inviting eat-in kitchen offers plenty of space for gathering with family and friends. The main-level primary suite provides a comfortable private retreat with a walk-in closet, double vanities, separate shower, and soaking tub. Upstairs, you'll find two additional generously sized bedrooms with extra-large closets, providing plenty of room and storage. Outside, you'll have approximately 3.2 acres to enjoy along with a covered porch that's perfect for taking in the peaceful surroundings. A recently added white vinyl privacy fence creates a private backyard area ideal for pets, children, entertaining, or relaxing outdoors. The owners have also added a storage shed, giving you convenient additional space for lawn equipment, tools and outdoor gear. With its soaring ceilings, abundant natural light, newer construction, spacious acreage and valuable improvements already completed, this home offers the space and feel of country living without sacrificing modern comfort.
- Listing Status:
- Active
- Date Added:
- August 26, 2026
- Data Last Updated:
- September 25, 2026 at 5:19AM
- Listing Office:
- One Click Realty : 6152107723
- Listing Agent:
- Lori Upchurch : 6152107723
- MLS ID:
- 3521065

- Style: Cottage
- Other Structures: PorchCovered
- Parking: DrivewayGravelParking spaces: 6
- Roofing: Asphalt
- General: Two
- Originating MLS: realtrac
- County: Robertson CountyTN
- Topography: Level
- Zoning: 062 10322 000
- Fencing: Back Yard
- Utilities: Water Available
- Water: Public
- Sewer: Septic Tank
- Source: realtrac
This listing courtesy of Lori Upchurch , One Click Realty
Monthly Payment
- Principal & Interest $
- Property Taxes $
- Home Insurance $
- VA Funding Fee $