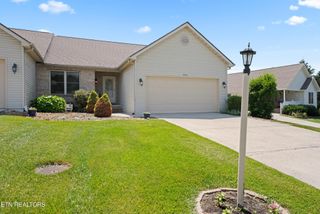
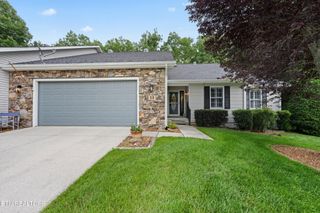
126 Rolling Green Dr, Crossville, TN 38558
- 3 beds |
- 2 baths |
- 2,076 sqft
 Single-Family Home
  Built in 1990
  0.43acre lot
 2 car garage
  $201/sqft
  Listed 1 day ago
Property Description
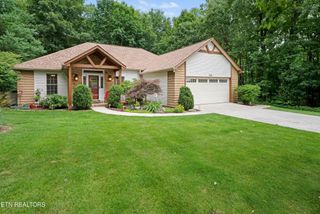
If you've been looking for a golf front home with room to spread out and enjoy the view, this one is worth a look. Located on the 6th tee of Druid Hills Golf Course, you'll have beautiful fairway views from the oversized 24' x 14' screened porch and the perfect spot for your morning coffee, an evening glass of wine, or simply watching the golfers go by. With its size, this space could easily become a three-season sunroom. The front porch is just as inviting, featuring Crab Orchard stone flooring and plenty of room to sit outside and enjoy Fairfield Glade's wildlife. It's not uncommon to see deer, rabbits, and neighbors out for an evening walk. Inside, the vaulted ceiling and large casement windows make the living room feel open, bright, and welcoming. A brick fireplace with newer gas logs creates a cozy focal point, while the formal dining room, eat-in kitchen, and adjoining den provide plenty of space for everyday living or entertaining family and friends. The primary suite offers a spacious walk-in closet, and an ensuite bath with a Jacuzzi tub and separate shower. LVP flooring runs throughout the main living areas. The exterior was professionally painted in 2023, with the decks and railings freshly painted in 2024. Downstairs, you'll also find a climate-controlled workshop in the walk-in crawl space that offers endless possibilities—extra storage, a hobby space, workshop, storm shelter, or even additional finished space if desired. Located on a beautifully wooded golf front lot just minutes from Druid Hills Golf Club, this home offers the space, views, and peaceful setting that make Fairfield Glade such a wonderful place to call home.
- Listing Status:
- Coming Soon
- Date Added:
- August 11, 2026
- Data Last Updated:
- August 12, 2026 at 1:21AM
- Listing Office:
- eXp Realty : 6158041554
- Listing Agent:
- Renae Voda : 6158041554
- MLS ID:
- 3506496

- General: Ceiling Fan(s)
- Appliances: Gas RangeDishwasherDisposalMicrowaveRefrigerator
- Basement: Crawl Space
- Flooring: Luxury Vinyl
- A/C: Central AirElectric
- Heating: CentralNatural Gas
- Fireplace: FireplaceFireplaces: 1
- Style: Ranch
- Other Structures: DeckScreened
- Parking: Garage Faces FrontParking spaces: 2
- General: One
- HOA Amenities: ClubhouseDog ParkGolf CourseParkPickleball Court(s)PlaygroundPoolTennis Court(s)Trail(s)Trash140.0Monthly
- Originating MLS: realtrac
- County: Cumberland CountyTN
- Topography: OtherWooded
- Zoning: 077J L 01300 000
- View: Golf CourseView
- Utilities: Electricity AvailableNatural Gas AvailableWater Available
- Water: Public
- Sewer: Public Sewer
- Source: realtrac
This listing courtesy of Renae Voda , eXp Realty
Monthly Payment
- Principal & Interest $
- Property Taxes $
- Home Insurance $
- VA Funding Fee $