556 Woodgate Drive, Crossville, TN 38571
- 3 beds |
- 2 baths |
- 2,148 sqft
 Single-Family Home
  Built in 1996
  6,534sqft lot
 2 car garage
  $186/sqft
  Listed 1 month ago
Property Description
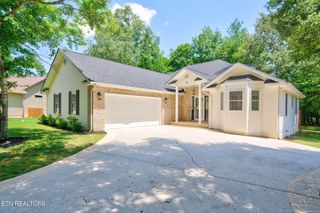
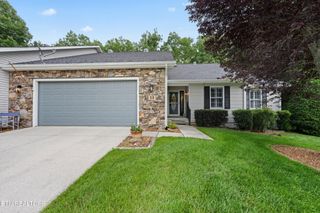
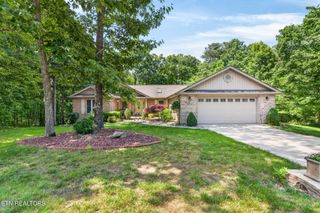
''Welcome Home'' Nestled in the welcoming Woodgate Townhome Community, this well appointed end unit offers an inviting blend of comfort and style. With its vaulted ceiling, the living area features a natural gas fireplace. The unique split floorplan is not typical. As you enter through the roomy foyer, you have greeted to a hallway towards the laundry and guest areas. Flowing straight into the Open concept living area thoughtfully updat4ed and designed for an active lifestyle and entertaining. The full kitchen delights with multiple areas for creating recipes with a breakfast bar; quartz counters and stainless steel appliances. Standing in the kitchen you are the view of the living area, the functional space, and the extra family room addition. Both natural gas fireplaces are in full view of the center of the open living space. The 2,148 sq ft townhome goes beyond ordinary with the addition of a family room space that provided a perfect sitting area for casual get-togethers. An extra room enhances the versatility of the home, easily transforming into a hobby space, extra storage, or a prep area for larger parties. The 2 car garage is a front access garage, attached to the townhome for home convenience. A workshop had been added extending the walk in closet in the interior with the added workshop for the one who needs a space for home improvemenst or hobby space. Additionally, a Fairfield Glade Resort Community lot in included in the purchase, granting new owners access to the extensive amenities of the Fairfield Glade Resort Community including golf, pools, hiking trails, and SO much more. This townhome is not just a residence; it's a lifestyle choice in a community that values connection and leisure. Don't miss the opportunity to make this exquisite property your home. ''Come On Home'' Buyers to verify information before making an informed offer.
- Listing Status:
- Active
- Date Added:
- June 19, 2026
- Data Last Updated:
- August 12, 2026 at 1:21AM
- Listing Office:
- Crye-Leike Brown Realty : 9312873475
- Listing Agent:
- Annette Renaud : 9312873475
- MLS ID:
- 3244128

- Style: Traditional
- Other Structures: Patio
- Parking: Garage Door OpenerAttachedParking spaces: 2
- General: One
- HOA Amenities: Maintenance Grounds200.0Monthly
- Originating MLS: realtrac
- County: Cumberland CountyTN
- Topography: Level
- Zoning: 076D A 05001 000
- Utilities: Electricity AvailableNatural Gas AvailableWater Available
- Water: Public
- Sewer: Public Sewer
- Source: realtrac
This listing courtesy of Annette Renaud , Crye-Leike Brown Realty
Monthly Payment
- Principal & Interest $
- Property Taxes $
- Home Insurance $
- VA Funding Fee $