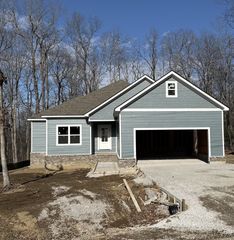
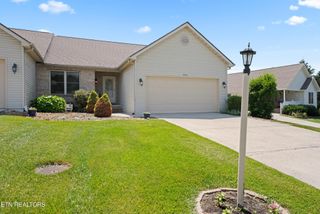
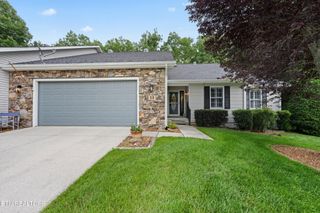
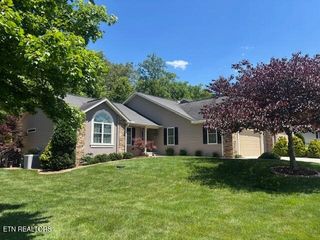
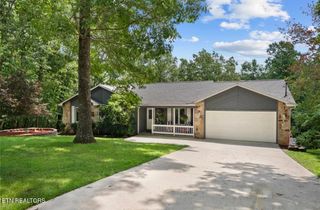
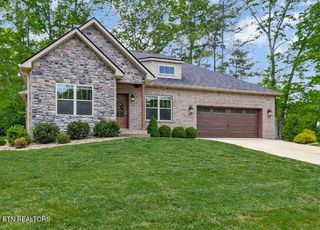
657 Lakeview Drive, Crossville, TN 38558
- 3 beds |
- 2 baths |
- 1,912 sqft
 Single-Family Home
  Built in 2010
  0.62acre lot
 4 car garage
  $245/sqft
  Listed 2 months ago
Property Description
Take a look at this beautiful Fairfield Glade home offering 1,912sf, a desirable split-bedroom floor plan, wonderful privacy, and an impressive garage just under 800sf! Set on 2 lots with no side or rear neighbors and a peaceful, park-like backyard, this home is the perfect blend of comfort, updates, storage, and outdoor enjoyment. HIGHLIGHTS: • 3 bedrooms, 2 bathrooms with a split-bedroom layout • 1,912sf of comfortable living space • Huge garage just under 800sf- can hold 4 cars • Located on 2 lots for added privacy and space • No side neighbors and no rear neighbors • Beautiful park-like backyard setting • Easy driving location in Fairfield Glade with minimal turns • Great closet storage throughout the home • Hand-scraped hardwood flooring throughout most of the home • Tile flooring in the bathrooms, sunroom & laundry room • Vinyl double-hung windows • Two water heaters • Split HVAC system replaced in 2019 LIVING & DINING AREAS: • Spacious living room with a vaulted ceiling • Decorative shelving adds charm & character • Dining room open to the living room • Large dining room window brings in natural light • Nice views overlooking the backyard REMODELED KITCHEN: • The kitchen was remodeled in 2014 and offers a great combination of beauty, function & storage. • Custom cabinetry with large drawers • Pantry cabinet for additional storage • Glass display cabinet doors • Soft-close doors & drawers • Granite countertops • Mosaic tile backsplash • Under-cabinet lighting • Bar-height seating • Stainless appliances, including: - Smoothtop range - Over-the-range microwave - Dishwasher - 3-door refrigerator • Skylight provides wonderful natural light SUNROOM: • Beautiful sunroom with a trey ceiling • Gas log fireplace for a cozy feel • Tile flooring • Great space to relax and enjoy views of the backyard SPACIOUS MASTER SUITE: • Large master bedroom with a trey ceiling • His-and-hers closets • Private entry to the rear deck • Remo
- Listing Status:
- Active
- Date Added:
- June 11, 2026
- Data Last Updated:
- August 12, 2026 at 2:18AM
- Listing Office:
- Isham Jones Realty : 9312006493
- Listing Agent:
- Tina Isham : 9312006493
- MLS ID:
- 3239660

- Style: Traditional
- Other Structures: PorchDeckPatioCovered
- Parking: Garage Door OpenerAttachedParking spaces: 4
- General: One
- HOA Amenities: PoolGolf CourseTrashSewerMaintenance Grounds218.0Monthly
- Originating MLS: realtrac
- County: Cumberland CountyTN
- Topography: PrivateWoodedOtherLevelRolling Slope
- Zoning: 077L D 04800 000
- Utilities: Electricity AvailableWater Available
- Water: Public
- Sewer: Public Sewer
- Source: realtrac
This listing courtesy of Tina Isham , Isham Jones Realty
Monthly Payment
- Principal & Interest $
- Property Taxes $
- Home Insurance $
- VA Funding Fee $