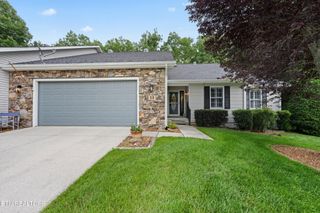
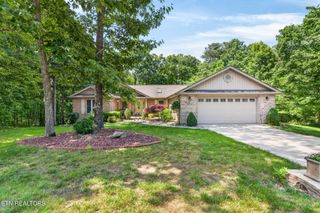
14 Heatherhurst Court, Crossville, TN 38558
- 3 beds |
- 2 baths |
- 1,800 sqft
 Single-Family Home
  Built in 2012
  7,841sqft lot
 —— car garage
  $233/sqft
  Listed 2 months ago
Property Description
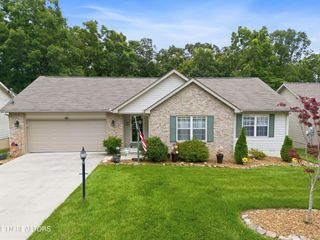
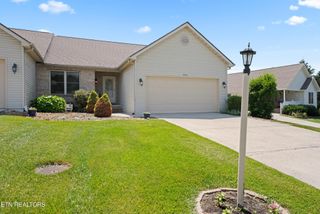
Looking for upscale, maintenance free living in a one level townhome on a quiet cul de sac street within walking distance of 36 holes of prestigious golf? This townhome has it all! Featuring split bedroom design, vaulted ceilings, solar tube skylights, 20'' Marazzi Italian tile, solid oak hardwood floors, low-E windows with true-view screens, gas fireplace, covered trex deck off sunroom and private trex deck off master bedroom, prof landscaped, sprinkler system and 2 car garage! Experience the dream kitchen of a true Italian cook that takes pride in the fact her pantry holds no can goods or boxed pasta! Granite counter tops, self closing drawers, Kohler farmer sink, delta faucet, Electrolux stainless steel appliances with induction cooktop, double oven and vent that exhausts to the outside. This is the kitchen of a woman that takes pride in her cooking. Sorry but you will not find a microwave in the kitchen you'll have to add it yourself if so desired! There is a 250 lb. propane tank owned not leased buried in the front yard for the fireplace, included with the sale of the home. All appliances including washer and dryer stay with the home. Both bathrooms have granite countertops with Kohler sinks and Delta faucets. Master bath has huge walk in tile shower, bidet and twin sinks. Guest bathroom has cast iron tub with ceramic tile walls. Come enjoy the good life of relaxing on your deck, or stamped concrete patio entertaining your friends, neighbors and family in a custom upgraded townhome with no grass to cut, no yard work or outside maintenance. Your time will be spent enjoying your days and relaxing at night. Buyer to verify all information and measurements in order to make an informed offer.
- Listing Status:
- Active
- Date Added:
- July 27, 2026
- Data Last Updated:
- August 12, 2026 at 2:18AM
- Listing Office:
- Crye-Leike Brown Realty : 4236185528
- Listing Agent:
- BJ Brown : 4236185528
- MLS ID:
- 3231406

- Style: Other
- Other Structures: PorchDeckCovered
- Parking: Garage Door OpenerAttachedParking spaces: 0
- General: One
- HOA Amenities: Golf CourseSidewalksTrashSewer501.0Monthly
- Originating MLS: realtrac
- County: Cumberland CountyTN
- Topography: OtherLevel
- Zoning: 053N A 00500 000
- Utilities: Electricity AvailableWater Available
- Water: Public
- Sewer: Public Sewer
- Source: realtrac
This listing courtesy of BJ Brown , Crye-Leike Brown Realty
Monthly Payment
- Principal & Interest $
- Property Taxes $
- Home Insurance $
- VA Funding Fee $