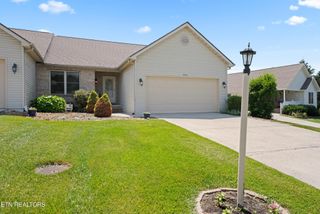
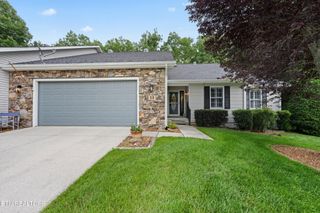
15 Ridge Crest Circle, Crossville, TN 38558
- 3 beds |
- 2 baths |
- 1,905 sqft
 Single-Family Home
  Built in 1997
  0.28acre lot
 2 car garage
  $204/sqft
  Listed 5 months ago
Property Description
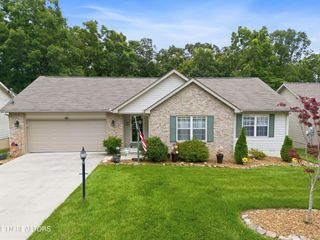
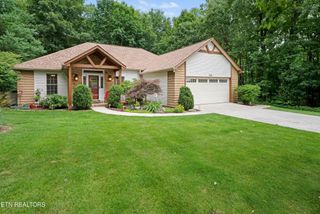
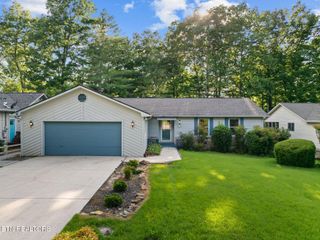
This charming 3 bedroom/ 2 bath home is situated on a peaceful cul-de-sac in Fairfield Glade. Updated with NEW neutral paint in living areas in 2026, this property offers 1905 sq ft of living on the main level, plus a screened in porch leading out to the deck, spacious 2 car garage, and an additional 200+ sq ft workshop in the partial basement, this home has room for you and your hobbies. 🏠The spacious living room boasts vaulted ceilings and has a gas fireplace for cozy nights in. There is a formal dining area off of the living room with large windows for lots of natural light. New paint in the living areas, updated in July 2026, provides a fresh, neutral palette for your new home. The kitchen features granite countertops, breakfast bar and casual dining area, new in 2025 Samsung refrigerator with beverage station, under cabinet lighting, and a sliding glass door leading out to the screened in porch and deck. The large Primary Suite has tray ceilings, his and hers walk-in closets, and access to screened in porch. The bathroom was updated in 2023 with oversized walk-in tile shower w/glass doors, separate vanities, and water closet. The split floorplan boasts two other nicely sized bedrooms and a guest bath on the opposite side of the house. 🏡Outside, you will find low maintenance flower beds and a partially rocked yard for no stress lawn care. Vinyl and brick siding for worry free exterior upkeep, and roof was replaced in 2016. Watch the deer amble through from your back deck or from the privacy of your screened in porch. 🔨There is a workshop in the partial basement with built in shelves and cabinets, and the stand up crawl space offers extra storage. A dehumidifier was installed in the crawl space in 2023, to keep moisture at bay for the health of your home. The HVAC was also replaced in 2023.
- Listing Status:
- Active
- Date Added:
- March 5, 2026
- Data Last Updated:
- August 12, 2026 at 2:18AM
- Listing Office:
- Isham Jones Realty : 8655992505
- Listing Agent:
- Katie Ross : 8655992505
- MLS ID:
- 3246730

- Style: Traditional
- Other Structures: PorchDeckCovered
- Parking: Garage Door OpenerAttachedParking spaces: 2
- General: One
- HOA Amenities: PoolGolf CoursePlaygroundSidewalks140.0Monthly
- Originating MLS: realtrac
- County: Cumberland CountyTN
- Topography: Cul-De-SacOtherRolling Slope
- Zoning: 065F C 05200 000
- Utilities: Electricity AvailableNatural Gas AvailableWater Available
- Water: Public
- Sewer: Public Sewer
- Source: realtrac
This listing courtesy of Katie Ross , Isham Jones Realty
Monthly Payment
- Principal & Interest $
- Property Taxes $
- Home Insurance $
- VA Funding Fee $