1509 Ted Davis Rd, Crossville, TN 38572
- 3 beds |
- 2 baths |
- 2,147 sqft
 Single-Family Home
  Built in 1978
  3.77acre lot
 1 car garage
  $204/sqft
  Listed 13 days ago
Property Description
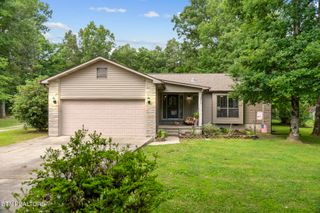
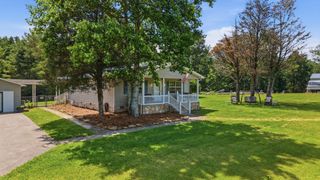
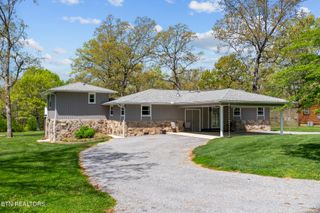
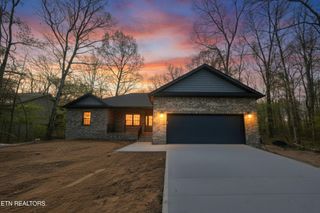
Welcome to 1509 Ted Davis Rd, Crossville, TN 38572! This beautifully renovated brick home offers over 2,100 square feet of thoughtfully updated living space on 3.77 unrestricted acres, combining modern finishes with the freedom of country living. Taken down to the studs and completely transformed, this move in ready home features 3 bedrooms, 2 full baths, and a spacious, functional floor plan designed for comfortable everyday living. The stunning interior showcases all-new windows, HVAC, flooring, paint, quartz countertops, lighting, and beautifully updated bathrooms. The beautifully updated full bath features a custom tiled walk in shower, while the second full bath offers a new tub/shower combination with elegant glass doors. An attached garage and an additional bonus living area provide the flexibility for a family room, home office, hobby space, or whatever best suits your needs. Outside, the 3.77 unrestricted acres offer endless possibilities, whether you're dreaming of a mini farm, workshop, additional buildings, recreational space, or simply enjoying the privacy and beauty of the Tennessee countryside. Conveniently located while offering a peaceful rural setting, this property is truly a rare find. Buyer to verify all information and measurements before making an informed offer.
- Listing Status:
- Active
- Date Added:
- July 29, 2026
- Data Last Updated:
- August 12, 2026 at 1:21AM
- Listing Office:
- Highlands Elite Real Estate : 9317106070
- Listing Agent:
- Kristi Tollett : 9312003632
- MLS ID:
- 3311763

- Style: Traditional
- Other Structures: PorchDeckCovered
- Parking: AttachedParking spaces: 1
- General: One
- Originating MLS: realtrac
- County: Cumberland CountyTN
- Topography: LevelRolling Slope
- Zoning: 161 01800 000
- Utilities: Electricity AvailableNatural Gas AvailableWater Available
- Water: Public
- Sewer: Septic Tank
- Source: realtrac
This listing courtesy of Kristi Tollett , Highlands Elite Real Estate
Monthly Payment
- Principal & Interest $
- Property Taxes $
- Home Insurance $
- VA Funding Fee $