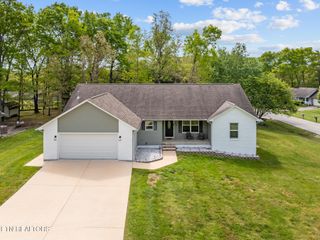
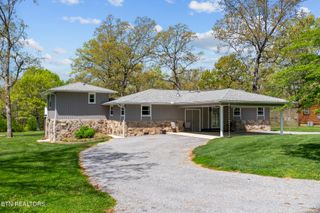
3213 Pueblo Drive, Crossville, TN 38572
- 2 beds |
- 2 baths |
- 2,104 sqft
 Single-Family Home
  Built in 1990
  1.05acre lot
 4 car garage
  $183/sqft
  Listed 4 days ago
Property Description
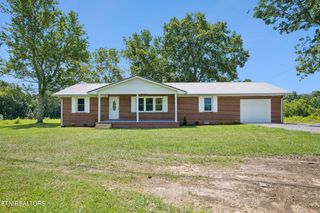
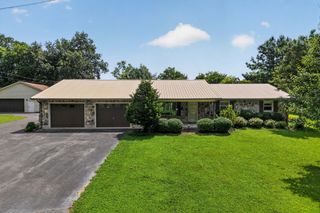
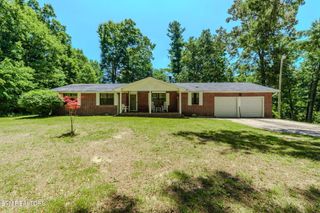
Welcome to this beautifully maintained home offering the perfect combination of space, comfort, and lifestyle in the highly desirable Lake Tansi community. Situated on a rare 1.05acre lot, this property provides privacy and room to enjoy the outdoors which is an uncommon find in Lake Tansi. Inside, you'll find 2,104 square feet of well designed living space featuring 2 bedrooms, 2 full bathrooms, a versatile flex room, and a spacious sunroom currently used as a recreation room, providing endless possibilities for entertaining, hobbies, or additional living space. The inviting living room showcases a cathedral ceiling and a beautiful gas fireplace, creating a warm and welcoming centerpiece for gatherings. Recent exterior updates include a roof and siding that are less than three years old, offering added peace of mind. The property also features both an attached garage and a detached garage with attic storage, providing exceptional space for vehicles, tools, and hobbies. RV owners will appreciate the dedicated parking area suitable for up to a 32 foot camper with a 110 volt electrical hookup. As a resident of Lake Tansi, you'll enjoy access to an outstanding selection of amenities, including a 500 acre lake, indoor and outdoor swimming pools, a golf course, tennis and pickleball courts, walking trails, dining, recreation facilities, and much more. Whether you're looking for a full time residence or a peaceful retreat, this property offers the ideal blend of comfort, convenience, and recreation.
- Listing Status:
- Active
- Date Added:
- August 7, 2026
- Data Last Updated:
- August 12, 2026 at 1:21AM
- Listing Office:
- Highlands Elite Real Estate : 9317106070
- Listing Agent:
- Kristi Tollett : 9312003632
- MLS ID:
- 3499518

- Style: Traditional
- Other Structures: PorchDeckCovered
- Parking: Garage Door OpenerAttachedParking spaces: 4
- General: One
- HOA Amenities: PoolGolf CoursePlayground620.0Annually
- Originating MLS: realtrac
- County: Cumberland CountyTN
- Topography: OtherLevel
- Zoning: 149C D 02400 000
- Utilities: Electricity AvailableNatural Gas AvailableWater Available
- Water: Public
- Sewer: Septic Tank
- Source: realtrac
This listing courtesy of Kristi Tollett , Highlands Elite Real Estate
Monthly Payment
- Principal & Interest $
- Property Taxes $
- Home Insurance $
- VA Funding Fee $