564 Cumberland View Drive, Crossville, TN 38571
- 3 beds |
- 2 baths |
- 1,986 sqft
 Single-Family Home
  Built in 2003
  0.82acre lot
 2 car garage
  $214/sqft
  Listed 7 days ago
Property Description
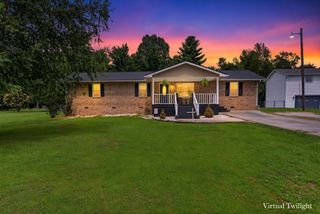
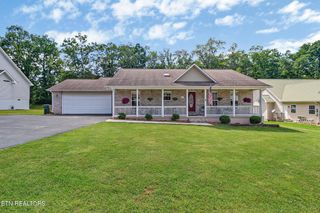
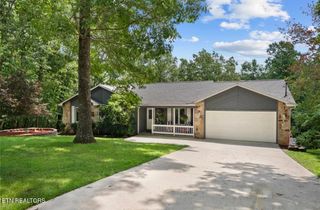
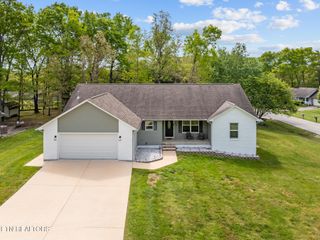
Welcome to this beautiful brick 3-bedroom, 2-bath home offering nearly 2,000 square feet in the desirable Ridgeview of the Plateau subdivision. Conveniently located near I-40, Fairfield Glade, shopping, medical facilities, and everyday amenities, this home offers a wonderful combination of location, space, and comfort. Inside, the inviting great room features vaulted ceilings and a beautiful brick fireplace, creating a warm and welcoming centerpiece for the home. The kitchen offers plenty of space and flows nicely into the breakfast area, while a separate formal dining room provides additional room for entertaining and family gatherings. Hardwood flooring runs through the kitchen, breakfast area, and formal dining room, adding warmth and character throughout. A separate office provides the perfect spot for working from home, hobbies, or additional flex space. The spacious primary suite features a walk-in closet and a wonderful private bath with ceramic tile flooring, a large walk-in ceramic tile shower, and a relaxing whirlpool tub. Two additional bedrooms and a second full bath provide plenty of room for family or guests. Outdoor living is just as inviting, with two separate decks--one on the upper level and another on the lower level--offering plenty of space to relax, entertain, or enjoy the surroundings. A storage building on the property provides additional space for lawn equipment, tools, and more. The home also benefits from recent improvements, including a new roof and HVAC system. With its brick exterior, nearly 2,000 square feet of living space, comfortable floor plan, multiple outdoor living areas, and convenient location, this Ridgeview of the Plateau home has so much to offer! (Buyer to verify all information before making an informed offer.)
- Listing Status:
- Pending
- Date Added:
- August 4, 2026
- Data Last Updated:
- August 12, 2026 at 12:21AM
- Listing Office:
- Century 21 Realty Group, LLC : 9312602655
- Listing Agent:
- Brenda Turner : 9312602655
- MLS ID:
- 3320546

- General: Walk-In Closet(s)Ceiling Fan(s)
- Appliances: DishwasherDisposalMicrowaveRangeRefrigerator
- Laundry: Washer HookupElectric Dryer Hookup
- Basement: Crawl Space
- Flooring: CarpetWoodTile
- A/C: Central AirCeiling Fan(s)
- Heating: CentralElectric
- Fireplace: FireplaceFireplaces: 1
- Eco/Green Feature: Windows
- Style: Traditional
- Other Structures: PorchDeckCovered
- Parking: Garage Door OpenerAttachedParking spaces: 2
- General: One
- HOA Amenities: Sidewalks
- Originating MLS: realtrac
- County: Cumberland CountyTN
- Topography: WoodedLevel
- Zoning: 088O A 01000 000
- View: LakeView
- Utilities: Electricity AvailableWater Available
- Water: Public
- Sewer: Public Sewer
- Source: realtrac
This listing courtesy of Brenda Turner , Century 21 Realty Group, LLC
Monthly Payment
- Principal & Interest $
- Property Taxes $
- Home Insurance $
- VA Funding Fee $