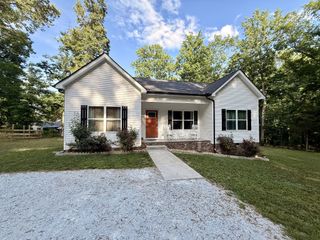
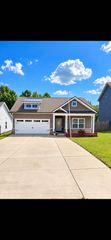
1003 Autumnwood Drive, Dickson, TN 37055
- 3 beds |
- 2 baths |
- 1,352 sqft
 Single-Family Home
  Built in 2023
  6,098sqft lot
 2 car garage
  $251/sqft
  Listed 1 day ago
Property Description
ABSOLUTELY ADORABLE HOME....100% MOVE-IN READY!!! ****The Ultimate Location for Convenience ****LARGE 2 CAR GARAGE****Concrete Driveway*Pristine Home Inside + Out*All One Level Living*Fabulous Open Concept Design*Statement Making Great Room w/ Cathedral Ceiling*Professionally Staged + Shows Like a Model Home*3 Beds + 2 Baths*100% LOANS AVAILABLE ON THIS HOME*Chef's Kitchen w/ Granite Island/Breakfast Bar*Upgraded Stainless Steel Appliances*Spacious + Private Primary Suite*Spa Worthy Bathroom*3 Bedrooms + 2 Full Baths*Spacious Room Sizes*Covered Patio/Outdoor Entertainment Area*Pride of Ownership is Apparent*PREMIUM LOT that does not back up to other homes*Upgraded Spray Foam Insulation in Walls + Attic for Lower Utility Bills*Energy Efficient Windows*New Gutter Guards 2024*On Trend Colors + Selections*Almost New Home*Low Maintenance Lifestyle + Yard w/ Established Landscaping*Small Monthly Hoa Fee*Approx. 5 Minutes to Charming + Historic Downtown Dickson*Pride of Ownership is Apparent*Newer Home Community*Small Monthly Hoa Fee*NEED BIGGER CITY LIFE??? Approx. 45 Minutes to Downtown Nashville w/ World Class Entertainment, Restaurants, Shopping, International Airport + More*No Tennessee State Income Tax*Dream Location for Nashville or Franklin Commuters w/ EASY ACCESS to I-40 & I-840*Hot Selling Location*COMCAST INTERNET
- Listing Status:
- Active
- Date Added:
- September 24, 2026
- Data Last Updated:
- September 25, 2026 at 6:19AM
- Listing Office:
- Parker Peery Properties : 6155704465
- Listing Agent:
- Missy Chandler : 6155704465
- MLS ID:
- 3598995

- Style: Traditional
- Other Structures: PorchPatioCovered
- Parking: Garage Door OpenerGarage Faces FrontConcreteDrivewayParking spaces: 4
- Roofing: Asphalt
- General: One
- HOA Amenities: ParkTrail(s)65.0Monthly
- Originating MLS: realtrac
- County: Dickson CountyTN
- Topography: Level
- Zoning: 110K A 01500 000
- Utilities: Electricity AvailableWater AvailableCable Connected
- Water: Public
- Sewer: Public Sewer
- Source: realtrac
This listing courtesy of Missy Chandler , Parker Peery Properties
Monthly Payment
- Principal & Interest $
- Property Taxes $
- Home Insurance $
- VA Funding Fee $

 New - 1 day ago