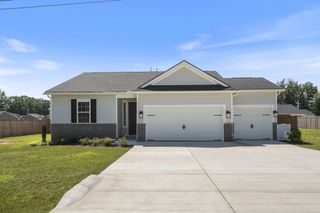
208 Sandalwood Way, Dickson, TN 37055
- 3 beds |
- 2 baths |
- 1,309 sqft
 Single-Family Home
  Built in 2026
  —— sqft lot
  2 car garage
  $273/sqft
  Listed 10 days ago
Property Description
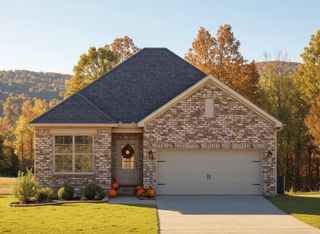
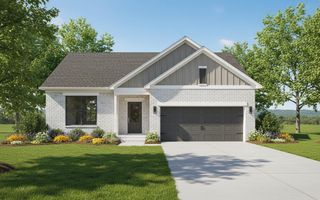
Welcome to Dickson's newest neighborhood - Autumnwood. (((((( This home is currently under construction. Expected completion date to be late October / early November 2026. If you reach out early enough you may be able to choose your own flooring, cabinet, countertop, paint and fixtures from the optional selections. To see pictures of this floorplan on a home that has already been completed - please Google 403 Cottage Lane, Dickson, TN. As the home is under construction, the pictures you are viewing are a rendering or virtual )))))) Surprisingly well appointed homes proudly built by local builder, Kyle Clark Construction. REALTOR feedback is overwhelmingly positive such as “These are the nicest houses we’ve had for a while”, "Affordable Luxury" and "A lot of house for the money". All brick (no vinyl or fiberboard maintenance / painting!). 9 foot ceilings. Quality cabinetry in kitchen, baths and closets (no wire shelving here). Soft close hinges on doors and drawers. Shaw flooring throughout. LOW-E / Argon filled M&I windows. Smart box home data management system. Highly rated premium Lennox HVAC system. Sodded yards. Rear patio or deck. Park inside, stay out of the rain and cold, and have storage space in you 2 car garage. Sidewalk community. Concrete driveway. Very convenient to shopping, groceries and historic downtown Dickson yet you'll feel like you're in the country with the surrounding mature hardwood trees.
- Listing Status:
- Active
- Date Added:
- July 31, 2026
- Data Last Updated:
- August 10, 2026 at 11:20PM
- Listing Office:
- Crye-Leike, Inc., REALTORS : 6159570579
- Listing Agent:
- Jason Murphy : 6159570579
- MLS ID:
- 3318157

- Parking: Garage Faces FrontParking spaces: 2
- General: One
- HOA Amenities: SidewalksUnderground Utilities55.0Monthly
- Originating MLS: realtrac
- County: Dickson CountyTN
- Topography: Cul-De-SacLevel
- Utilities: Electricity AvailableWater AvailableCable Connected
- Water: Private
- Sewer: Public Sewer
- Source: realtrac
This listing courtesy of Jason Murphy , Crye-Leike, Inc., REALTORS
Monthly Payment
- Principal & Interest $
- Property Taxes $
- Home Insurance $
- VA Funding Fee $

 New - 1 day ago