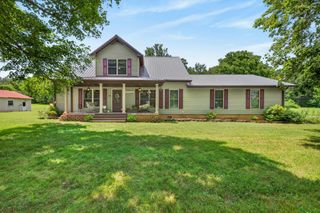
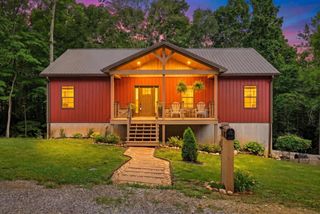
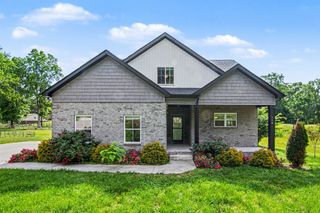
208 Lakeshore Dr, Dover, TN 37058
- 3 beds |
- 2 baths |
- 1,770 sqft
 Single-Family Home
  Built in 2000
  10,454sqft lot
 —— car garage
  $215/sqft
  Listed 2 days ago
Property Description
Lakefront Log Home with Private Dock! Don’t miss this beautifully maintained log home offering peaceful lakefront living and plenty of space to relax and entertain. Features include a rocking-chair front porch, vaulted great room, dining area, and kitchen with island. The main-level primary bedroom and upstairs loft bedroom provide a versatile floor plan. The great room opens to a screened porch overlooking the lake, woods, and private dock. The fully finished walk-out basement offers a full bath and flexible living space ideal for a media room, recreation room, or play area, with French doors leading to the patio. Numerous updates provide comfort and peace of mind, including fresh interior and exterior paint last year, a new HVAC heating and cooling system and Generac whole-house generator approximately two years ago, new hot water heater within the past four years, new side-by-side refrigerator (2021), new double oven installed last December, new gas log system, and new ceiling fans throughout the home and on the back porch. Outdoor improvements include a new back deck, new dock floats approximately two years ago, fenced backyard, new front porch landscaping, raised garden beds, and a quality metal storage shed. The roof was re-screwed and gutters cleaned and repaired last year. A wonderful opportunity to enjoy lakefront living in a home that has been thoughtfully cared for and updated. **** Professional Photos, Drone & Other Media Coming Soon *****
- Listing Status:
- Coming Soon
- Date Added:
- August 9, 2026
- Data Last Updated:
- August 11, 2026 at 7:20AM
- Listing Office:
- Haus Realty & Management LLC : 9313409369
- Listing Agent:
- Micheal Allen Holzhauer : 9313409369
- MLS ID:
- 3501295

- General: Ceiling Fan(s)Extra ClosetsHigh CeilingsOpen FloorplanHigh Speed Internet
- Appliances: Electric OvenOvenBuilt-In Electric RangeElectric RangeRefrigerator
- Laundry: Electric Dryer HookupWasher Hookup
- Basement: FinishedFullWalk-Out Access
- Flooring: CarpetWood
- A/C: Central AirElectric
- Heating: CentralElectric
- Fireplace: GasLiving RoomFireplaceFireplaces: 1
- General: Dock
- Style: Cabin
- Other Structures: PorchDeckScreenedPatioCovered
- Parking: ConcreteDrivewayParking spaces: 4
- Roofing: Metal
- General: Three Or More
- Originating MLS: realtrac
- County: Stewart CountyTN
- Topography: Other
- Zoning: 085C A 01800 000
- Fencing: Back Yard
- Utilities: Electricity AvailableWater Available
- Water: Public
- Sewer: Septic Tank
- Source: realtrac
This listing courtesy of Micheal Allen Holzhauer , Haus Realty & Management LLC
Monthly Payment
- Principal & Interest $
- Property Taxes $
- Home Insurance $
- VA Funding Fee $