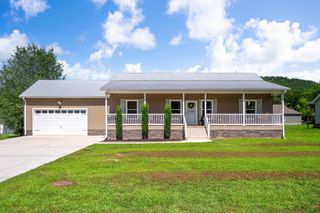
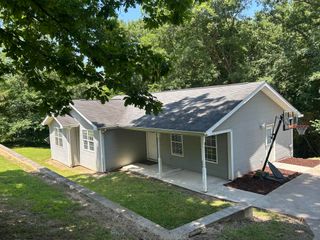
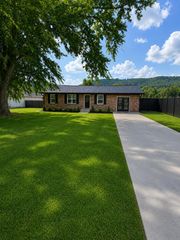
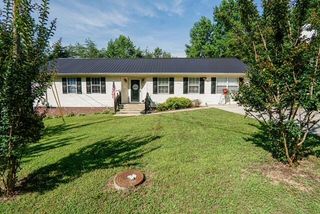
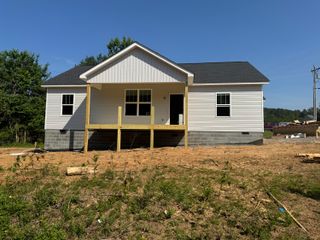
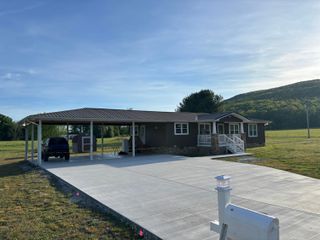
284 Rutland Avenue, Dunlap, TN 37327
- 3 beds |
- 2 baths |
- 1,444 sqft
 Single-Family Home
  Built in 1975
  0.36acre lot
 1 car garage
  $173/sqft
  Listed 1 month ago
Property Description
Welcome to this beautifully maintained 3-bedroom, 2-bath home offering the perfect combination of comfort, style, and everyday functionality. Filled with an abundance of natural light, the inviting interior showcases beautiful flooring throughout, creating a warm and welcoming atmosphere from the moment you step inside. The spacious kitchen is designed to make both daily living and entertaining effortless, featuring ample counter space, abundant cabinetry, and plenty of room for meal preparation and gathering with family and friends. Each of the generously sized bedrooms provides a comfortable retreat with plenty of space to relax and unwind. Thoughtfully designed living spaces offer flexibility for a variety of lifestyles while maintaining an inviting flow throughout the home. Step outside to the covered back deck overlooking a large fenced backyard--an ideal setting for morning coffee, outdoor dining, weekend barbecues, gardening, or simply enjoying the outdoors. The expansive yard provides plenty of space for recreation, play, or pets, while the detached garage offers valuable storage, workshop space, or protected parking. With its bright interior, functional layout, beautiful finishes, and exceptional outdoor living spaces, this home is ready for its next chapter. Schedule your private showing today!
- Listing Status:
- Pending
- Date Added:
- June 29, 2026
- Data Last Updated:
- August 11, 2026 at 3:36AM
- Listing Office:
- Redfin : 615-645-1345
- MLS ID:
- 1537706

- General: High Speed InternetSeparate Dining Room
- Appliances: Electric RangeElectric Water HeaterRefrigerator
- Laundry: Electric Dryer HookupGas Dryer HookupLaundry RoomWasher Hookup
- Basement: Crawl Space
- Flooring: CarpetLinoleum
- A/C: Central AirElectric
- Heating: BaseboardCentralNatural Gas
- General: OtherOutbuilding
- Other Structures: Outbuilding
- Parking: GarageOff Street
- Roofing: Metal
- Windows: Insulated WindowsVinyl Frames
- General: StoneVinyl SidingOneBlock
- Golf: None
- Originating MLS: Greater Chattanooga REALTORS®
- County: Sequatchie
- Zoning: THE DARRRIN ANDREW LONG LIVING TRUST048d J 001.01
- Fencing: Fenced
- Utilities: Electricity AvailableSewer ConnectedWater Connected
- Water: Public
- Sewer: Public Sewer
- Source: Greater Chattanooga REALTORS®
This listing courtesy of Redfin
Monthly Payment
- Principal & Interest $
- Property Taxes $
- Home Insurance $
- VA Funding Fee $