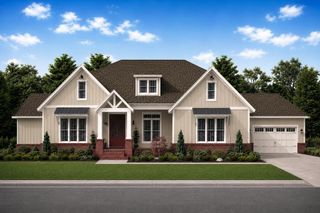
3517 Henson Gap Road, Dunlap, TN 37327
- 4 beds |
- 3 baths |
- 2,860 sqft
 Single-Family Home
  Built in 2008
  9.9acre lot
 2 car garage
  $315/sqft
  Listed 2 months ago
Property Description
Welcome Home to 3517 Henson Gap Rd Dunlap TN. Turnkey equestrian estate on 9.9 private acres in the heart of the Sequatchie Valley 30 minutes to downtown Chattanooga. This fully equipped horse farm pairs a beautifully updated 2,860 sq ft home with professional-grade equestrian infrastructure that serious horse owners will immediately recognize. The 2008-built home features hardwood floors, a trey ceiling with a fireplace in the living room, and an updated kitchen with granite countertops, custom cabinetry, and GE appliances. The master suite is on the main level with floor-to-ceiling windows overlooking the pastures and a spa-style bath with dual vanities, an oversized tiled shower, and a walk-in closet. Two additional main-level bedrooms, a full bath, laundry room, and a large upstairs bonus room/4th bedroom with a full bath and exercise room complete the 2,860 sq ft of flexible living space. The covered back porch and screened porch put the ridgeline views front and center. The equestrian facility includes a 36x48 all-metal 3-stall barn with a tack room, wash bay, and custom cabinetry, a premier mixed-footing riding area, multiple fenced pastures with vinyl 3-rail and electric fencing, two winter paddocks with heated water troughs, and two hay storage barns. Additional acreage is ready to fence for expanded grazing. Surrounded by the Cumberland Plateau with access to Fall Creek Falls State Park and the Sequatchie River this is Tennessee horse country at its finest. Schedule your private showing today.
- Listing Status:
- Active
- Date Added:
- July 17, 2026
- Data Last Updated:
- September 25, 2026 at 6:18PM
- Listing Office:
- Realty ONE Group Experts : 4238966000
- Listing Agent:
- Dustin Sherlin : 4238966000
- MLS ID:
- 3277693

- Style: Contemporary
- Other Structures: PorchDeckScreenedPatioCovered
- Parking: Garage Faces SideConcreteDrivewayParking spaces: 2
- Roofing: Asphalt
- General: Three Or More
- Originating MLS: realtrac
- County: Sequatchie CountyTN
- Topography: LevelOther
- Zoning: 061 01504 000
- Utilities: Electricity AvailableNatural Gas AvailableWater Available
- Water: Public
- Sewer: Septic Tank
- Source: realtrac
This listing courtesy of Dustin Sherlin , Realty ONE Group Experts
Monthly Payment
- Principal & Interest $
- Property Taxes $
- Home Insurance $
- VA Funding Fee $