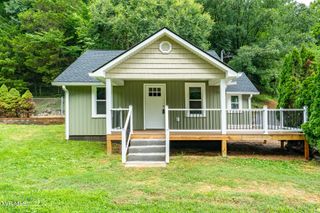
132 Joan Ann Drive, Elizabethton, TN 37643
- 3 beds |
- 1 bath |
- 1,008 sqft
 Single-Family Home
 Built in 1981
 0.36acre lot
 3 car garage
 $268/sqft
 Listed 1 month ago
Property Description
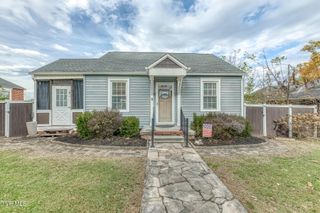
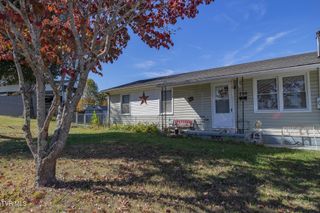
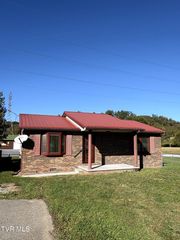
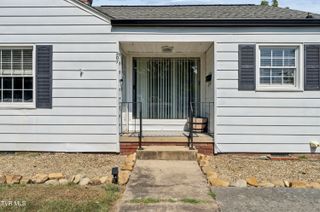
Welcome to 132 Joan Ann Drive! Tucked away at the end of a quiet cul-de-sac, this meticulously cared-for 3-bedroom raised ranch offers exceptional storage, garage space, and outdoor living, all just approximately 10 minutes from the heart of Elizabethton! The home has been well maintained and features an architectural shingle roof, updated vinyl windows, updated vinyl siding, and a full unfinished basement offering an abundance of storage space with excellent potential for future finished square footage. One of the standout features of this property is the incredible amount of garage and parking space. In addition to the one-car drive-under garage the property features a HUGE 25' x 32' detached garage, perfect for additional vehicles, a workshop, hobbies, lawn equipment, recreational toys, or simply extra storage. Outside, you'll love the oversized covered back porch spanning the length of the home, providing a fantastic space for relaxing, grilling, and entertaining in nearly any weather. There is also a covered front porch, plus both the front and back yards are fully fenced. Additional highlights include a septic system that was pumped last year and the benefit of low county-only property taxes. Situated in a well-kept neighborhood at the end of a cul-de-sac while still offering convenient access to Elizabethton, this home combines a peaceful setting with everyday convenience.
- Listing Status:
- Active
- Date Added:
- September 28, 2026
- Data Last Updated:
- November 10, 2026 at 1:37AM
- Listing Office:
- Greater Impact Realty Jonesborough : 423-973-8634
- Listing Agent:
- Matt Fleenor : 423-973-8634
- MLS ID:
- 10001445
- General: Workshop
- Style: Raised Ranch
- Parking: AsphaltDrivewayAttachedDetached
- Roofing: Shingle
- General: BrickVinyl Siding1
- Originating MLS: Tennessee/Virginia Regional MLS
- County: Carter
- Zoning: Residential050b A 007.00
- Fencing: FullFront YardBack Yard
- Water: Public
- Sewer: Septic Tank
- Source: Tennessee/Virginia Regional MLS
This listing courtesy of Matt Fleenor , Greater Impact Realty Jonesborough
Monthly Payment
- Principal & Interest $
- Property Taxes $
- Home Insurance $
- VA Funding Fee $