801 Hemlock Street, Elizabethton, TN 37643
- 3 beds |
- 2 baths |
- 1,907 sqft
 Single-Family Home
  Built in 1946
  0.34acre lot
 —— car garage
  $157/sqft
  Listed 1 day ago
Property Description
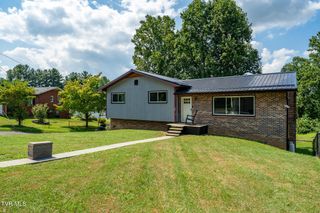
Welcome home to this charming and spacious shotgun-style ranch, offering 1,907 square feet of beautifully updated one-level living space! This 3-bedroom, 2-full-bathroom property is situated on a large, fully fenced 100x150 ft corner lot in a prime Elizabethton location. Inside, you will find beautifully refinished wood floors and brand-new windows that fill the home with natural light. The floor plan boasts a large eat-in kitchen with a dedicated pantry, and a convenient laundry room. The primary bedroom serves as a comfortable retreat featuring its own en-suite full bathroom. Enjoy plenty of space to relax or entertain with a generous living room, plus an extra family room that opens up to a covered rear porch overlooking the fenced backyard. Outside, the property features a 2-car carport and a large outbuilding that is perfect for a workshop, complete with a second floor for additional storage or expanded shop space. The location is unbeatable--enjoy the convenience of being within walking distance to local shopping, great restaurants, and the beautiful Watauga River! This move-in-ready property offers the perfect blend of character, space, and modern updates. Schedule your showing today!
- Listing Status:
- Active
- Date Added:
- September 23, 2026
- Data Last Updated:
- September 24, 2026 at 4:40PM
- Listing Office:
- Collins & Co. Realtors & Auctioneers : 423-543-5741
- Listing Agent:
- Jacob Force : 423-430-7042
- MLS ID:
- 10001260
- General: Shed(s)StorageWorkshop
- Style: RanchShotgun
- Parking: DrivewayAttachedCarport
- Roofing: AsphaltShingle
- Windows: Double Pane Windows
- General: Vinyl SidingOneBlock
- HOA Amenities: Landscaping
- Originating MLS: Tennessee/Virginia Regional MLS
- County: Carter
- Zoning: Res041b A 018.00
- Fencing: Back Yard
- Utilities: Cable ConnectedElectricity ConnectedSewer ConnectedWater Connected
- Water: Public
- Sewer: Public Sewer
- Source: Tennessee/Virginia Regional MLS
This listing courtesy of Jacob Force , Collins & Co. Realtors & Auctioneers
Monthly Payment
- Principal & Interest $
- Property Taxes $
- Home Insurance $
- VA Funding Fee $