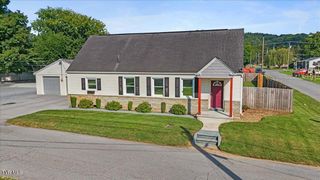
164 Carden Drive, Elizabethton, TN 37643
- 4 beds |
- 3 baths |
- 2,080 sqft
 Single-Family Home
  Built in 1986
  0.76acre lot
 1 car garage
  $175/sqft
  Listed 21 days ago
Property Description
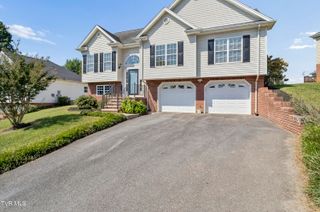
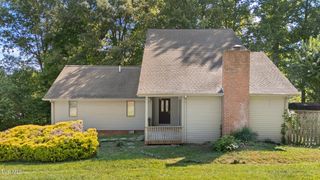
Welcome to 164 Carden Drive! This spacious split-level home offers approximately 2,080 square feet of living space on a beautiful 0.76-acre lot in Elizabethton. The main level features three bedrooms and two full bathrooms, along with a comfortable and functional layout designed for everyday living. The partially finished basement provides valuable additional space and is currently being used as a fourth bedroom. The basement also features a cozy fireplace and offers flexibility for a recreation area, home office, guest space, or additional living needs. Numerous updates have already been completed throughout the home, including a new roof, triple-pane windows, new appliances, updated flooring, and renovated kitchen and bathrooms. Security cameras with 4 TB local storage, electronic gate, fenced in front yard and a new garage door. Work is still underway as additional improvements are being completed, giving the next owner an opportunity to benefit from the ongoing updates while adding their own finishing touches. Outside, the generous 0.76-acre lot offers plenty of room for outdoor activities, gardening, entertaining, or simply enjoying the space and privacy. A front porch and back deck provide inviting areas to relax and enjoy the property. With its combination of substantial updates, flexible living space, and a spacious lot, 164 Carden Drive offers an exciting opportunity in Elizabethton. Schedule your showing today and see the potential this home has to offer! * buyer or buyers agent to verify all information within*
- Listing Status:
- Active
- Date Added:
- September 3, 2026
- Data Last Updated:
- September 24, 2026 at 3:38PM
- Listing Office:
- KW Johnson City : 423-433-6500
- Listing Agent:
- Corey McPherson : 423-794-0429
- MLS ID:
- 10000419
- Style: Raised RanchSplit Level
- Parking: Driveway
- Roofing: Metal
- General: BrickWood SidingTri-Level
- Originating MLS: Tennessee/Virginia Regional MLS
- County: Carter
- Zoning: Residential056d A 01100 000
- Fencing: Front Yard
- Water: Public
- Sewer: Septic Tank
- Source: Tennessee/Virginia Regional MLS
This listing courtesy of Corey McPherson , KW Johnson City
Monthly Payment
- Principal & Interest $
- Property Taxes $
- Home Insurance $
- VA Funding Fee $

 New - 1 day ago