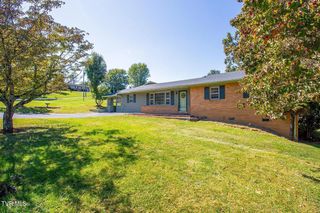
101 Stanmore Drive, Johnson City, TN 37601
- 3 beds |
- 2 baths |
- 1,818 sqft
 Single-Family Home
  Built in 1988
  0.37acre lot
 2 car garage
  $173/sqft
  Listed 20 days ago
Property Description
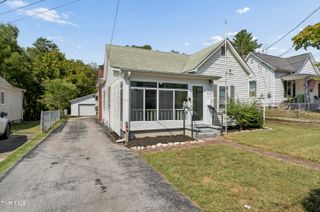
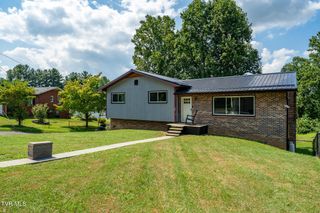
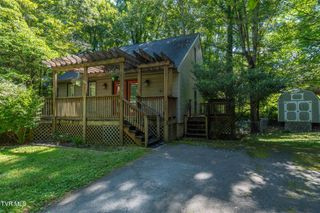
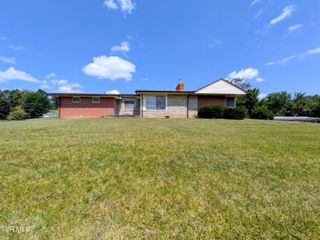
* Seller will give $2000 credit to buyer towards painting of home. * Welcome to this inviting 3-bedroom, 2-full-bath home! This property offers a spacious and versatile floor plan designed for comfortable everyday living. In addition to the three bedrooms, the home features an extra room that could easily serve as a fourth bedroom, home office, playroom, or flex space. Enjoy a separate living room with a cozy fireplace, perfect for relaxing or gathering with family and friends. The home also offers a formal dining room for entertaining, along with an eat-in kitchen for casual meals and everyday convenience. Outside, the fenced backyard provides a nice space for pets, children, entertaining, or simply enjoying time outdoors. A two-car garage adds additional parking and storage. With multiple living spaces, flexible room options, outdoor areas, and a functional layout, this home offers the space and versatility today's buyers are looking for, all without paying city taxes. Schedule your showing and come see everything this home has to offer! IT IS THE SOLE RESPONSIBILITY OF BUYER AND BUYER AGENT TO VERIFY ALL INFORMATION CONTAINED HEREIN
- Listing Status:
- Active
- Date Added:
- September 4, 2026
- Data Last Updated:
- September 24, 2026 at 2:38PM
- Listing Office:
- LPT Realty - Griffin Home Group : 423-482-0743
- Listing Agent:
- Jim Griffin : 423-482-0743
- MLS ID:
- 10000470
- General: OtherSee Remarks
- Style: OtherSee Remarks
- Parking: ConcreteGarage Door OpenerAttached
- Roofing: AsphaltShingle
- Windows: Single Pane Windows
- General: Vinyl SidingTwo
- HOA Amenities: 50.0Annually
- Originating MLS: Tennessee/Virginia Regional MLS
- County: Carter
- Zoning: RES056p A 035.00
- Fencing: Back Yard
- Water: Public
- Sewer: Septic Tank
- Source: Tennessee/Virginia Regional MLS
This listing courtesy of Jim Griffin , LPT Realty - Griffin Home Group
Monthly Payment
- Principal & Interest $
- Property Taxes $
- Home Insurance $
- VA Funding Fee $

 New - 2 days ago