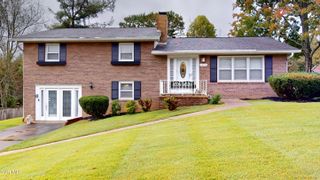
194 Woodland Drive, Johnson City, TN 37601
- 3 beds |
- 2 baths |
- 1,920 sqft
 Single-Family Home
 Built in 1938
 0.72acre lot
 2 car garage
 $164/sqft
 Listed 1 month ago
Property Description
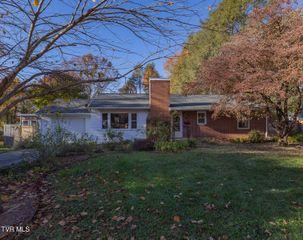
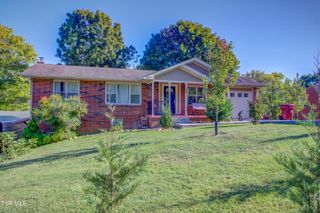
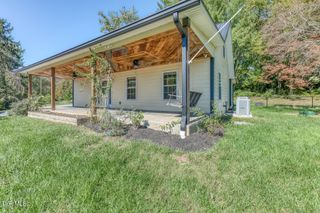
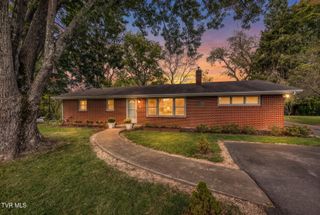
This cozy home is conveniently located and with the right updates to make it move in ready. Beautiful new countertops, great appliances, automatic on switch when you walk in the kitchen, remodeled bathrooms, and hardwood floors. The laundry room is on the enclosed back porch. There is a formal dining room off the huge living room. Two bedrooms upstairs with large built-in drawers in each, bathroom with built-in storage, hardwood under the carpet. The Pinecrest subdivision is one of the most sought-after areas, and this is right there. There is a beautiful covered patio which is extended to a spacious area for dining, grilling, or more relaxing furniture. With a large 2-car garage and a completely detached additional apartment ready to rent, enjoy personal space while maintaining your rental property. The apartment is beautiful with hardwood floors and a great kitchen. It is a one bedroom, one bath, laundry room, and so charming and roomy. It has a screened porch and new steps and deck. Feel free to entertain with a charming stone front porch and close to an acre of land! Buyer/Buyer's agent to verify all info.
- Listing Status:
- Active
- Date Added:
- October 20, 2026
- Data Last Updated:
- November 9, 2026 at 9:38PM
- Listing Office:
- Hurd Realty, LLC : 423-491-8335
- Listing Agent:
- Pamela Pope : 423-571-7673
- MLS ID:
- 10001620
- General: GardenShed(s)StorageOutbuilding
- Style: Cottage
- Parking: AsphaltDrivewayGarage Door OpenerDetached
- Roofing: Shingle
- Windows: Double Pane WindowsInsulated Windows
- General: Vinyl SidingStonePlaster2Block
- Originating MLS: Tennessee/Virginia Regional MLS
- County: Carter
- Zoning: Residential055k A 02800 000
- Fencing: Back Yard
- Utilities: Cable ConnectedElectricity ConnectedWater Connected
- Water: Public
- Sewer: Septic Tank
- Source: Tennessee/Virginia Regional MLS
This listing courtesy of Pamela Pope , Hurd Realty, LLC
Monthly Payment
- Principal & Interest $
- Property Taxes $
- Home Insurance $
- VA Funding Fee $

 New - 3 days ago