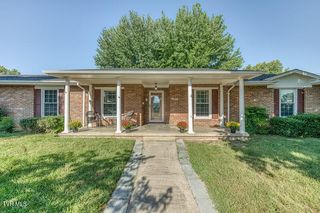
1310 Plantation Drive, Johnson City, TN 37604
- 4 beds |
- 3 baths |
- 2,213 sqft
 Single-Family Home
 Built in 1972
 —— sqft lot
 2 car garage
 $169/sqft
 Listed 27 days ago
Property Description
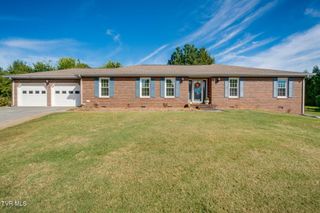
Spacious 4-Bedroom Brick Home with Large Family Dining Area, Two Driveways & Oversized Garage! Welcome to 1310 Plantation Drive in Johnson City! This spacious 4-bedroom, 3-bathroom brick home offers 2,213 square feet of living space in an established neighborhood, with room to gather, entertain, and enjoy everyday living. One of the home's standout features is its extra-large kitchen and dining combination, offering plenty of room for dinners, holiday celebrations, and gathering with friends. If you love bringing people together around the table, this home offers a space designed for making memories. The flexible layout includes multiple living areas that can accommodate relaxing, entertaining, a home office, hobbies, or recreation. A partially finished basement with walk-out access adds even more versatility. Outside, you'll appreciate the two driveways and oversized 24 × 28 detached garage, providing excellent potential for parking, storage, workshop space, hobbies, or keeping vehicles and equipment under cover. The classic brick exterior and established neighborhood add to the home's appeal. It's convenient location near East Tennessee State University, Johnson City Medical Center, the VA Medical Center, shopping, dining, and other local amenities make it worth a closer look. Whether you're looking for space to accommodate flexible living space, room to host gatherings, or storage options, 1310 Plantation Drive has plenty to offer. Come see the space, imagine the gatherings, and explore the possibilities! Schedule your private showing today. Security Camera Notice: Active security cameras are present on the property. The security cameras and associated equipment are excluded from the sale and will not convey. Some furnishings are negotiable. Information by 3rd party deemed reliable but not guaranteed. Buyer and buyer's agent to verify all information, including school assignments and enrollment eligibility.
- Listing Status:
- Active
- Date Added:
- October 13, 2026
- Data Last Updated:
- November 9, 2026 at 8:38PM
- Listing Office:
- Debby Gibson Real Estate : 423-833-7492
- Listing Agent:
- Johnny Peoples : 423-429-7755
- MLS ID:
- 10002053
- General: Garage(s)
- Style: Split Level
- Parking: AsphaltDrivewayConcreteGarage Door Opener
- Roofing: Shingle
- Windows: Single Pane Windows
- General: BrickVinyl SidingTri-LevelMulti/SplitSlabBlock
- Originating MLS: Tennessee/Virginia Regional MLS
- County: Washington
- Zoning: R 2061e A 012.00
- Utilities: Electricity ConnectedSewer ConnectedWater Connected
- Water: Public
- Sewer: Public Sewer
- Source: Tennessee/Virginia Regional MLS
This listing courtesy of Johnny Peoples , Debby Gibson Real Estate
Monthly Payment
- Principal & Interest $
- Property Taxes $
- Home Insurance $
- VA Funding Fee $

 New - 3 days ago