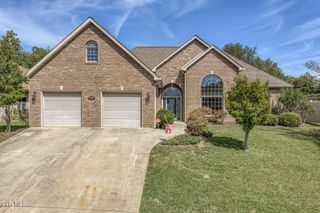
503 Locust Street, Jonesborough, TN 37659
- 4 beds |
- 3 baths |
- 2,068 sqft
 Single-Family Home
 Built in 1952
 —— sqft lot
 —— car garage
 $182/sqft
 Listed 1 month ago
Property Description
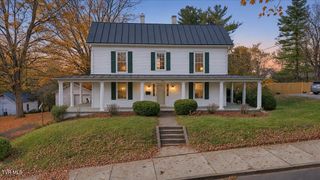
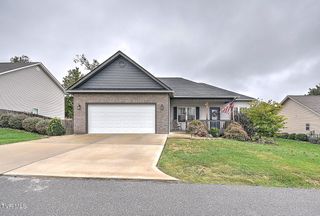
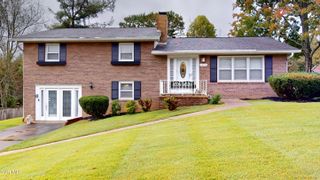
Welcome to 503 Locust Street, a beautiful home located in the heart of historic Jonesborough! With 4 bedrooms, 3 bathrooms, and over 2,000 finished square feet, this property offers plenty of space while putting you within walking distance of Downtown Jonesborough. The home features a cozy kitchen, under the carpet except for the den is all hardwood flooring, wonderful landscaping, and a finished basement that offers incredible flexibility. Depending on your needs, the basement could be used as an in-law suite, guest space, home office, recreation area, or potential rental space. Step outside and enjoy the new back deck, complete with an area for an above-ground pool--perfect for relaxing, entertaining, and enjoying those beautiful Tennessee days! All furniture has been or will be removed before closing. Washer and Dryer conveys with the property. Buyer and Buyer to verify all information provided. Seller is offering a concession on closing expenses up to $10,000.00.
- Listing Status:
- Active
- Date Added:
- October 1, 2026
- Data Last Updated:
- November 9, 2026 at 8:38PM
- Listing Office:
- CENTURY 21 Legacy : 423-282-1885
- Listing Agent:
- Jerry Bailey : 423-946-2340
- MLS ID:
- 10001617
- General: StorageGarage(s)
- Style: Ranch
- Parking: AsphaltGarage Door OpenerDetached
- Roofing: Metal
- Windows: Skylight(s)
- General: Vinyl Siding2Block
- HOA Amenities: Landscaping
- Originating MLS: Tennessee/Virginia Regional MLS
- County: Washington
- Zoning: Residential060a B 022.00
- Utilities: Cable ConnectedElectricity ConnectedSewer AvailableWater Connected
- Water: Public
- Sewer: Public Sewer
- Source: Tennessee/Virginia Regional MLS
This listing courtesy of Jerry Bailey , CENTURY 21 Legacy
Monthly Payment
- Principal & Interest $
- Property Taxes $
- Home Insurance $
- VA Funding Fee $

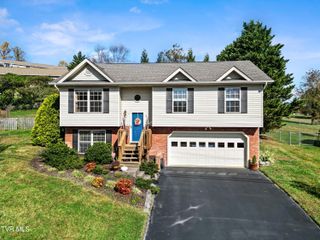
 New - 15 hours ago