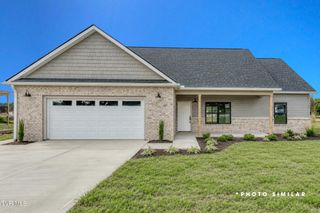
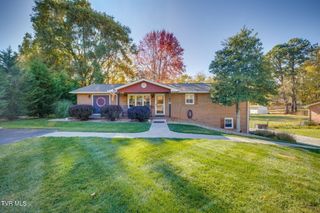
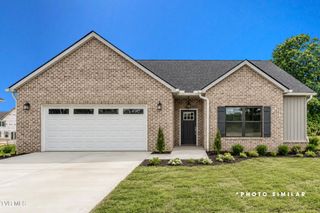
1260 Lemongrass Drive, Jonesborough, TN 37659
- 3 beds |
- 2 baths |
- 1,723 sqft
 Single-Family Home
 Built in 2020
 7,841sqft lot
 2 car garage
 $232/sqft
 Listed 27 days ago
Property Description
Immaculate one-level home in an established neighborhood featuring 3 bedrooms and 2 bathrooms. You will feel right at home as soon as you step through the door into a very open floor plan. The inviting living room highlights a gas fireplace and opens directly to the spacious eat-in kitchen. The kitchen is equipped with granite countertops, beautiful white cabinetry, a pantry, a dining area, an office space, and a center island with a bar. Step outside to the screened-in back porch, offering an exceptional space for entertaining or relaxing with a cool breeze from the ceiling fan. Professionally planted Steeplechase Arborvitaes line the fenced-in backyard along the right side and facing the field for optimal privacy. Back inside, the primary suite features a walk-in closet and an ensuite bathroom with a double vanity. Two additional bedrooms and a second full bathroom complete the main living space. Additional highlights include a two-car garage with plenty of storage and closet space, lavish landscaping, and a quiet setting that backs up to a farm. Built by Orth Construction and exceptionally well-maintained. Note the Refrigerator, Washer and Dryer will convey with the home .
- Listing Status:
- Active
- Date Added:
- October 13, 2026
- Data Last Updated:
- November 9, 2026 at 9:38PM
- Listing Office:
- Momentum Group : 423-723-8610
- Listing Agent:
- Joana Glovier : 360-362-2700
- MLS ID:
- 10002061
- Style: Craftsman
- Parking: DrivewayGarage Door OpenerAttached
- Roofing: Composition
- Windows: Double Pane Windows
- General: BrickVinyl Siding1Block
- HOA Amenities: Landscaping
- Originating MLS: Tennessee/Virginia Regional MLS
- County: Washington
- Zoning: Residential059c C 117.00
- View: Mountain(s)
- Fencing: Back Yard
- Water: Public
- Sewer: Public Sewer
- Source: Tennessee/Virginia Regional MLS
This listing courtesy of Joana Glovier , Momentum Group
Monthly Payment
- Principal & Interest $
- Property Taxes $
- Home Insurance $
- VA Funding Fee $

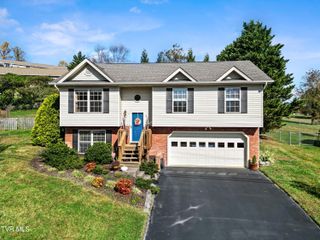
 New - 16 hours ago