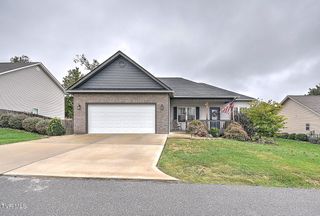
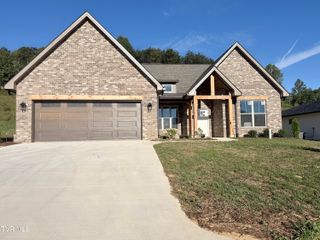
627 East Main Street, Jonesborough, TN 37659
- 3 beds |
- 2 baths |
- 1,641 sqft
 Single-Family Home
 Built in 2026
 0.41acre lot
 2 car garage
 $274/sqft
 Listed 6 days ago
Property Description
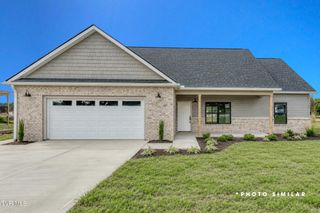
Discover the perfect combination of modern craftsmanship, thoughtful design, and effortless one-level living in this beautifully finished new construction home. Located at 627 E Main Street in Jonesborough, this inviting residence offers approximately 1,641 +/- square feet of living space, three bedrooms, two full bathrooms, and an attached two-car garage, bringing together quality finishes and an open, functional floor plan designed for today's lifestyle all on one level. From the moment you arrive, the home's attractive brick exterior, architectural rooflines, and welcoming covered entry create an impressive first impression. Inside, a bright, open-concept design welcomes you with luxury vinyl plank flooring, neutral finishes, recessed lighting, and a seamless connection between the kitchen, dining area, and great room. The kitchen serves as the heart of the home, featuring beautiful white cabinetry, quartz-style countertops, stainless steel appliances, a spacious center island with seating, and stylish pendant lighting. Whether preparing everyday meals or entertaining friends and family, this thoughtfully designed space offers both functionality and a refined, contemporary feel. The adjoining dining area provides plenty of room to gather, while the spacious great room creates an inviting setting for relaxing and entertaining. Designed with privacy in mind, the primary suite offers a comfortable retreat complete with a generous walk-in closet and a beautifully appointed ensuite bathroom. The primary bath features a double vanity, modern fixtures, and an impressive tiled walk-in shower with glass enclosure, creating a spa-inspired atmosphere. Two additional bedrooms provide flexibility for guests, family, or a home office, while a second full bathroom offers stylish finishes and everyday convenience. One of the home's standout features is the covered rear patio, offering a wonderful extension of the living space. Complete with a ceiling fan and overlooking the backyard, this inviting outdoor area is ideal for morning coffee, weekend gatherings, or simply unwinding at the end of the day. Additional features include a dedicated laundry room, ample storage, walk-in closets, an attached two-car garage, and the convenience of having all primary living spaces on one level. With its modern finishes, attractive exterior, thoughtfully designed interior, and quality craftsmanship, this home offers the opportunity to enjoy the comfort and convenience of new construction without sacrificing style or functionality. Whether you're purchasing your first home, looking to simplify your lifestyle, or searching for a beautifully finished residence with room to entertain, 627 E Main Street offers an exceptional opportunity to make new construction your next home. Buyer/buyers agent to verify all info.
- Listing Status:
- Active
- Date Added:
- November 3, 2026
- Data Last Updated:
- November 9, 2026 at 10:37PM
- Listing Office:
- The Elite Team Agency : 423-656-0333
- Listing Agent:
- Dylan Holly : 423-430-7807
- MLS ID:
- 10002899
- Style: Ranch
- Roofing: Shingle
- General: BrickVinyl SidingOneSlab
- Originating MLS: Tennessee/Virginia Regional MLS
- County: Washington
- Zoning: Residential052n C 001.00
- Utilities: Cable Available
- Water: Public
- Sewer: Public Sewer
- Source: Tennessee/Virginia Regional MLS
This listing courtesy of Dylan Holly , The Elite Team Agency
Monthly Payment
- Principal & Interest $
- Property Taxes $
- Home Insurance $
- VA Funding Fee $