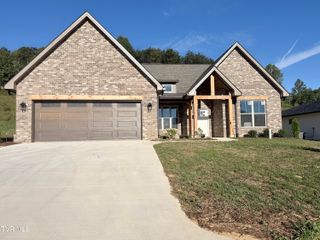
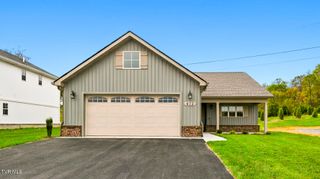
1007 Allison Drive, Jonesborough, TN 37659
- 3 beds |
- 3 baths |
- 1,450 sqft
 Single-Family Home
 Built in 1972
 —— sqft lot
 —— car garage
 $283/sqft
 Listed 4 days ago
Property Description
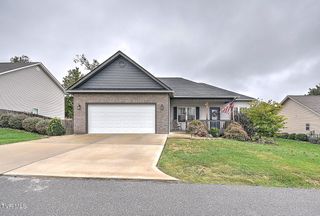
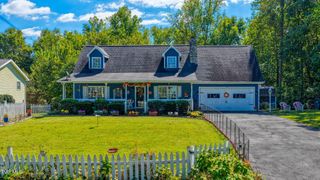
This Jonesborough, TN home sits on a 0.46-acre lot and was built in 1972. It offers approximately 1,450 sq. ft. of finished living space with a 1,162 sq. ft. basement, a total of 7 rooms, and a split-bedroom layout with 3 bedrooms and 2.5 baths. Interior finishes include drywall and shiplap walls, custom cabinets with granite countertops, custom plantation window blinds, laminate flooring, and tile in the bathrooms and laundry room. Outdoor living features include a 179 sq. ft. concrete front porch (about 5'7'' x 32'), a 360 sq. ft. screened back porch with gas logs (approximately 12' wide x 22' long), and an additional open deck (12' x 8'). The property has car storage in the basement, with an asphalt upper drive and a gravel lower drive, plus a 10' x 20' lofted Old Hickory barn building that is underpinned and includes a ramp. There is a 50-amp outdoor service for an RV and a TV antenna with four lines run for free over-the-air network stations. Recent updates include a new roof and ridge vents (2025), new hot water heater (2022), new fuse box (2022), new sliding glass door (2022), and earlier upgrades in 2018 such as new appliances, heat pump and ducts, doors, windows, and light fixtures/fans. Reported from seller the average utilities are approximately $160/month for electric, $110/month for water/sewer/trash, and $133/month for insurance. Property taxes are listed as about $1,190 per year for Washington County and $863 per year for the Town of Jonesborough. Buyer/buyers agent to verify information.
- Listing Status:
- Active
- Date Added:
- November 5, 2026
- Data Last Updated:
- November 9, 2026 at 10:37PM
- Listing Office:
- Hurd Realty, LLC : 423-491-8335
- Listing Agent:
- Pam Hurd : 423-676-8926
- MLS ID:
- 10002979
- General: Shed(s)
- Style: Ranch
- Parking: AsphaltGravel
- Roofing: Shingle
- Windows: Double Pane Windows
- General: BrickOne
- HOA Amenities: Landscaping
- Originating MLS: Tennessee/Virginia Regional MLS
- County: Washington
- Zoning: Residential051m C 04100 000
- Fencing: Back Yard
- Utilities: Cable ConnectedElectricity ConnectedSewer Available
- Water: Public
- Sewer: Public SewerSeptic TankOther
- Source: Tennessee/Virginia Regional MLS
This listing courtesy of Pam Hurd , Hurd Realty, LLC
Monthly Payment
- Principal & Interest $
- Property Taxes $
- Home Insurance $
- VA Funding Fee $