623 East Main Street, Jonesborough, TN 37659
- 3 beds |
- 2 baths |
- 1,719 sqft
 Single-Family Home
 Built in 2026
 0.36acre lot
 2 car garage
 $276/sqft
 Listed 4 days ago
Property Description
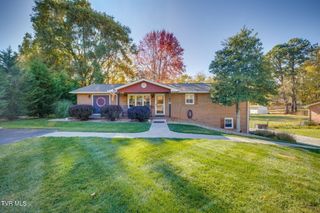
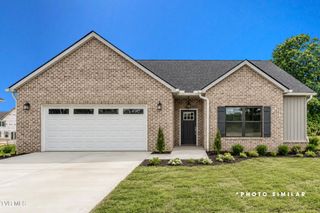
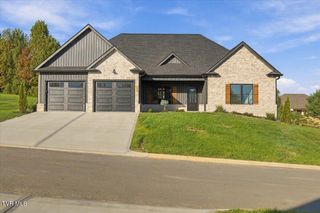
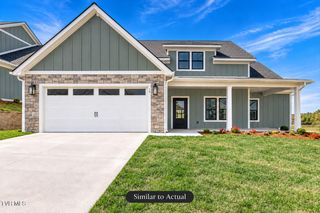
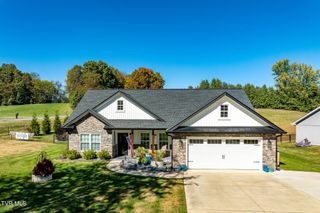
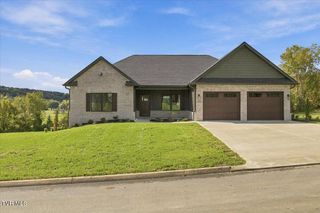
Welcome to 623 E Main Street in Jonesborough, where quality craftsmanship, modern finishes, and thoughtfully designed living spaces come together in this beautiful new construction home. Offering approximately 1,719 +/- square feet of finished living space, three bedrooms, two full bathrooms, and an attached two-car garage, this residence combines the convenience of one-level living with the style and functionality today's homeowners appreciate. From the moment you arrive, the home's attractive brick exterior, architectural rooflines, and welcoming covered front porch create a lasting first impression. Step inside to discover a bright, inviting interior featuring an open-concept design, attractive flooring, recessed lighting, and carefully selected finishes that bring warmth and character to every space. At the heart of the home, the beautifully appointed kitchen offers the perfect balance of style and everyday functionality. Featuring white cabinetry, stainless steel appliances, decorative pendant lighting, and a contrasting center island with seating, this space was designed for everything from quiet mornings at home to gathering with friends and family. The adjoining dining area flows naturally into the spacious family room, creating an open and inviting atmosphere for entertaining and everyday living. The family room is particularly welcoming, featuring an elegant tray ceiling with recessed lighting that adds architectural interest and a sense of openness to the main living area. Large windows invite natural light inside, complementing the home's neutral color palette and modern finishes. Designed with comfort and privacy in mind, the spacious primary suite provides a relaxing retreat, complete with a tray ceiling, generous walk-in closet, and beautifully finished ensuite bathroom. The primary bath features a double vanity, contemporary fixtures, and a tiled walk-in shower with glass enclosure, creating a refined, spa-inspired atmosphere. Two additional bedrooms offer comfortable accommodations for family and guests, along with flexibility for a home office or hobby space. A second full bathroom features coordinating finishes, while the dedicated laundry room and additional storage areas add convenience to everyday living. Beyond the interior, the covered rear deck provides an inviting extension of the home's living space, offering the perfect setting for morning coffee, outdoor dining, or relaxing after a long day. The covered front porch adds another welcoming space to enjoy the outdoors, while the attached two-car garage provides convenient parking and additional storage. With its combination of modern finishes, thoughtfully arranged living spaces, attractive architectural details, and quality construction, this home offers the opportunity to enjoy the benefits of new construction in a convenient Jonesborough location. Whether you're purchasing your first home, looking to simplify your lifestyle, or searching for a beautifully designed home with room to entertain, 623 E Main Street offers an exceptional opportunity to enjoy comfortable, stylish one-level living in East Tennessee. Buyer/buyers agent to verify all info.
- Listing Status:
- Active
- Date Added:
- November 5, 2026
- Data Last Updated:
- November 9, 2026 at 9:38PM
- Listing Office:
- The Elite Team Agency : 423-656-0333
- Listing Agent:
- Dylan Holly : 423-430-7807
- MLS ID:
- 10002991
- Style: Ranch
- Roofing: Shingle
- General: BrickVinyl SidingOneSlab
- Originating MLS: Tennessee/Virginia Regional MLS
- County: Washington
- Zoning: Residential052n C 004.00
- Utilities: Electricity Connected
- Water: Public
- Sewer: Public Sewer
- Source: Tennessee/Virginia Regional MLS
This listing courtesy of Dylan Holly , The Elite Team Agency
Monthly Payment
- Principal & Interest $
- Property Taxes $
- Home Insurance $
- VA Funding Fee $